


Derrick Klauer
- Buy
- Sell
https://www.ruhlmortgage.com/GregCotton.html
Open Houses
Sun, Oct 11th 11:00am - 12:00pm
Description
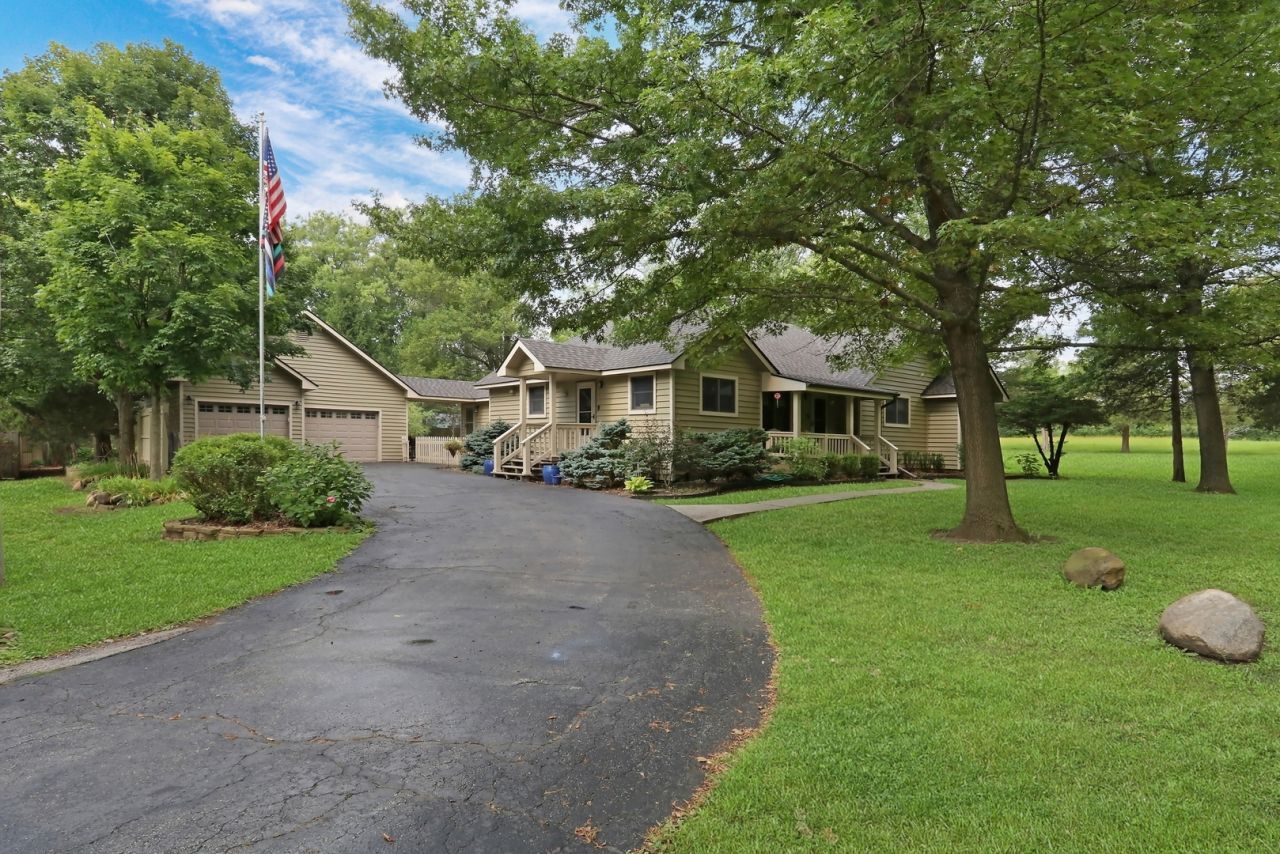
Rare find in the heart of Gurnee! Nearly one acre of private, lushly landscaped grounds on a quiet dead-end street. This freshly painted cedar RANCH has been thoughtfully updated throughout, with a sprawling floor plan that keeps on giving! The large kitchen (renovated in 2022) is the true hub of the home, with newer appliances, a double oven, classic backsplash, abundant prep and storage space, and an island made for gathering. It opens directly to a dining area that easily seats 10 and a stunning family room! With a cedar-planked vaulted ceilings, solid wood French doors that lead to the patio overlooking the grounds, this large room just might be your favorite! An open sitting room offers flexible space for a playroom, den, or office. The renovated primary suite features new laminate flooring, a roomy walk-in closet, and a spa-like ensuite with custom tile, dual sinks, a separate walk-in shower, and a jetted tub- you'll look forward relaxing here! A large second bedroom the could be a twin suite shares an updated hall bath with a custom walk-in shower. A large mudroom adds everyday convenience with built in storage! The huge finished lower level offers TWO good size bedrooms, newer laminate flooring, a third completely RENOVATED full bath with walk-in shower, and plenty of room to entertain! So much storage space and so many walk in closets! Outside, enjoy morning coffee on the front porch, s'mores at the fire pit, or gatherings on the large aggregate patio. The 4-car garage includes a bathroom with hot and cold water, a temperature controlled 850 sq ft full attic. Gardeners will love the 3,000 sq ft organic garden with a 20-ft canopy, water and electric access, and a the perfect size tool shed! Recent updates: new roof (2025), renovated kitchen (2022), all bathrooms updated, new flooring, appliances (3 years old), newer generator, fresh paint. Pride of ownership shows everywhere. Truly a once in a lifetime offering!
Property Highlights
Property Type: Residential - Single Family
Total Living Area SF: 2,000
Garage Size: 4
Attached Garage
Built in 1990
Elementary School: Spaulding School
High School: Warren Township High School
Middle School: Viking Middle School
Wooded Lot
Cul-De-Sac Lot
General Information
Bedrooms: 4
Bathrooms: 5
Sqft: 2,000
County: Lake
High School: Warren Township High School
Listed By:
Keller Williams North Shore West
847-383-6600
MRED MLS
MLS ID: 12761808
Room Information
Other Room: 10X10
Family Room - Down: 31X27
Walk In Closet: 6X4
Bedroom 2: 21X10
Bedroom 3: 10X13
Bedroom 4: 15X13
Dining Room: 11X21
Family Room: 15X30
Kitchen: 16X14
Laundry: 10X8
Living Room: 14X15
Primary Bedroom: 13X14
Shown By
Get in Touch
Shown By
Contact an agent to learn more about
1036 Charles Avenue , Gurnee, IL 60031.
Mortgage Calculator

Call or Click to get Pre-Approved!
563-441-1862
toll free 866-441-1862
Customize Your Rate
| Loan Type | 30 Year Fixed | FHA 30 Year Fixed | 15 Year Fixed |
| Purchase Price | $649,900 | $649,900 | $649,900 |
| Down Payment | $129,980 | $22,747 | $162,475 |
| Monthly Mortgage Amount | $3,547 | $4,299 | $4,280 |
| Taxes | $904 | $904 | $904 |
| Insurance | $100 | $100 | $100 |
| HOA/Dues/Fees | $0 | $0 | $0 |
| Monthly Mortage Insurance | $0 | $286 | $0 |
| Monthly Estimated Total | $4,641 | $5,679 | $5,374 |
Derrick Klauer
REALTOR®
Cell: (303) 358-5837
Licensed in IA & IL
Davenport Office
4545 Welcome Way
Davenport, IA 52806
(563) 441-5100
Davenport, IA 52806
(563) 441-5100

Member Participants (and their affiliated licensees, if applicable) shall indicate on their websites that IDX information is provided exclusively for consumers’ personal non-commercial use, that it may not be used for any purpose other than to identify prospective properties consumers may be interested in purchasing, that the data is deemed reliable but is not guaranteed by MLS GRID, and that the use of the MLS GRID Data may be subject to an end user license agreement prescribed by the Member Participant’s applicable MLS if any and as amended from time to time. MLS GRID may, at its discretion, require use of other disclaimers as necessary to protect Member Participant, and/or their MLS from liability.
Based on information submitted to the MLS GRID. All data is obtained from various sources and may not have been verified by broker or MLS GRID. Supplied Open House Information is subject to change without notice. All information should be independently reviewed and verified for accuracy. Properties may or may not be listed by the office/agent presenting the information.
Privacy Policy / DMCA Notice / ADA Accessibility


This site is hosted, designed and copyright
© 1994 - 2026 by
Delta Media Group, Inc. -- Patent Pending --
Agent License Information: Licensed in IA & IL