


Derrick Klauer
- Buy
- Sell
https://www.ruhlmortgage.com/GregCotton.html
Description
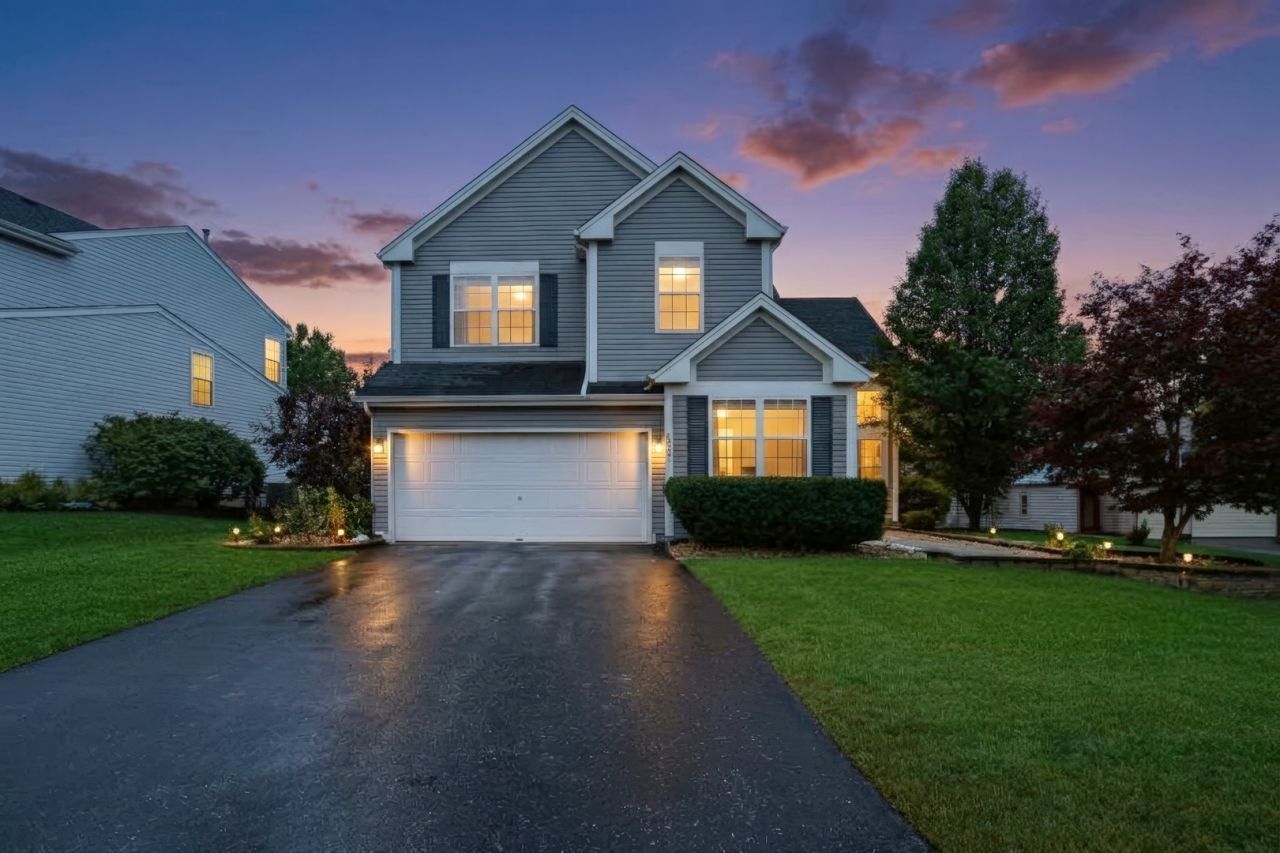
Welcome to this beautifully updated and truly move-in-ready home in the desirable Country Walk community! With Villa Park / Grayslake Schools, this is the perfect community to call home. Nestled on a quiet cul-de-sac, this spacious home offers an ideal combination of comfortable everyday living, entertaining space, and thoughtful updates throughout. With 5 bedrooms, 2.5 bathrooms, a finished basement, and an open-concept main level, there is plenty of room for everyone to spread out and enjoy. Step inside and immediately appreciate the bright, open floor plan, volume ceilings, and abundant natural light. Beautiful hardwood flooring flows throughout the main level, creating a warm and inviting atmosphere. The spacious formal living room features vaulted ceilings and oversized windows, filling the space with sunshine and creating an impressive setting for relaxing or entertaining. The adjacent formal dining room provides plenty of space for hosting holiday gatherings, dinner parties, and special occasions. At the heart of the home is the bright and welcoming white kitchen, featuring abundant cabinetry, a lovely backsplash, a peninsula with seating, and a comfortable eat-in area overlooking the backyard. Whether you're enjoying your morning coffee, helping with homework, or preparing dinner for family and friends, this kitchen is designed for both everyday living and entertaining. The kitchen opens seamlessly to the spacious family room, where a cozy brick fireplace and walls of natural light create the perfect gathering space for relaxing with family. Just off the kitchen, sliding glass doors lead to the expansive deck and fully fenced backyard, creating an effortless indoor-outdoor connection. The large deck is ideal for summer barbecues, outdoor dining, entertaining, or simply enjoying a quiet evening outdoors. The fenced yard offers plenty of room for pets, play, and outdoor activities. The main level also offers exceptional convenience with a spacious den/office, providing the perfect dedicated workspace, study area, or even a potential 6th bedroom. A conveniently located main-level laundry area and updated half bath complete the first floor. Upstairs, you'll find four spacious bedrooms, including an impressive primary suite. The generously sized primary bedroom features a private ensuite bathroom with an updated double-sink vanity, updated fixtures, separate shower, and a large walk-in closet with custom organizers. Three additional generously sized bedrooms provide plenty of space for family, guests, or hobbies and share an updated hall bathroom. The finished basement takes this home to another level and provides incredible additional living and entertaining space. The large recreation area features a projector setup, making movie nights, game days, and family gatherings extra special. A wet bar adds even more entertaining potential, while an additional bedroom offers incredible flexibility and could be used as a home office, workout room, hobby room, or guest space, depending on your needs. The basement also features new carpet (2026) and offers additional storage space. Storage will never be an issue, with generous closet space and storage throughout the home. Numerous updates provide peace of mind, including new refrigerator (2023), washer and dryer (2023), new A/C (2022), new microwave (2025), new stove/range (2026), new water heater (2026), new humidifier, and new light fixtures throughout the main level.
Property Highlights
Property Type: Residential - Single Family
Total Living Area SF: 2,672
Garage Size: 2
Attached Garage
Built in 1993
Elementary School: William L Thompson School
High School: Grayslake North High School
Middle School: Peter J Palombi School
Cul-De-Sac Lot
One Fireplace
General Information
Bedrooms: 5
Bathrooms: 3
Sqft: 2,672
County: Lake
High School: Grayslake North High School
Subdivision: Country Walk
Listed By:
Keller Williams North Shore West
847-383-6600
MRED MLS
MLS ID: 12774672
Room Information
Bedroom 5: 18X10
Storage: 25X12
Walk In Closet: 9X6
Deck: 18X16
Bar/Entertainment: 9X5
Recreation Room: 26X10
Office: 16X9
Bedroom 2: 13X10
Bedroom 3: 12X10
Bedroom 4: 12X10
Dining Room: 14X13
Family Room: 28X14
Kitchen: 21X11
Laundry: 4X6
Living Room: 25X15
Primary Bedroom: 22X13
Shown By
Get in Touch
Shown By
Contact an agent to learn more about
107 Acorn Court, Round Lake Beach, IL 60073.
Mortgage Calculator

Call or Click to get Pre-Approved!
563-441-1862
toll free 866-441-1862
Customize Your Rate
| Loan Type | 30 Year Fixed | FHA 30 Year Fixed | 15 Year Fixed |
| Purchase Price | $459,900 | $459,900 | $459,900 |
| Down Payment | $91,980 | $16,097 | $114,975 |
| Monthly Mortgage Amount | $2,541 | $3,042 | $3,028 |
| Taxes | $640 | $640 | $640 |
| Insurance | $100 | $100 | $100 |
| HOA/Dues/Fees | $0 | $0 | $0 |
| Monthly Mortage Insurance | $0 | $202 | $0 |
| Monthly Estimated Total | $3,315 | $4,018 | $3,802 |
Derrick Klauer
REALTOR®
Cell: (303) 358-5837
Licensed in IA & IL
Davenport Office
4545 Welcome Way
Davenport, IA 52806
(563) 441-5100
Davenport, IA 52806
(563) 441-5100

Member Participants (and their affiliated licensees, if applicable) shall indicate on their websites that IDX information is provided exclusively for consumers’ personal non-commercial use, that it may not be used for any purpose other than to identify prospective properties consumers may be interested in purchasing, that the data is deemed reliable but is not guaranteed by MLS GRID, and that the use of the MLS GRID Data may be subject to an end user license agreement prescribed by the Member Participant’s applicable MLS if any and as amended from time to time. MLS GRID may, at its discretion, require use of other disclaimers as necessary to protect Member Participant, and/or their MLS from liability.
Based on information submitted to the MLS GRID. All data is obtained from various sources and may not have been verified by broker or MLS GRID. Supplied Open House Information is subject to change without notice. All information should be independently reviewed and verified for accuracy. Properties may or may not be listed by the office/agent presenting the information.
Privacy Policy / DMCA Notice / ADA Accessibility


This site is hosted, designed and copyright
© 1994 - 2026 by
Delta Media Group, Inc. -- Patent Pending --
Agent License Information: Licensed in IA & IL