


Derrick Klauer
- Buy
- Sell
https://www.ruhlmortgage.com/GregCotton.html
Description
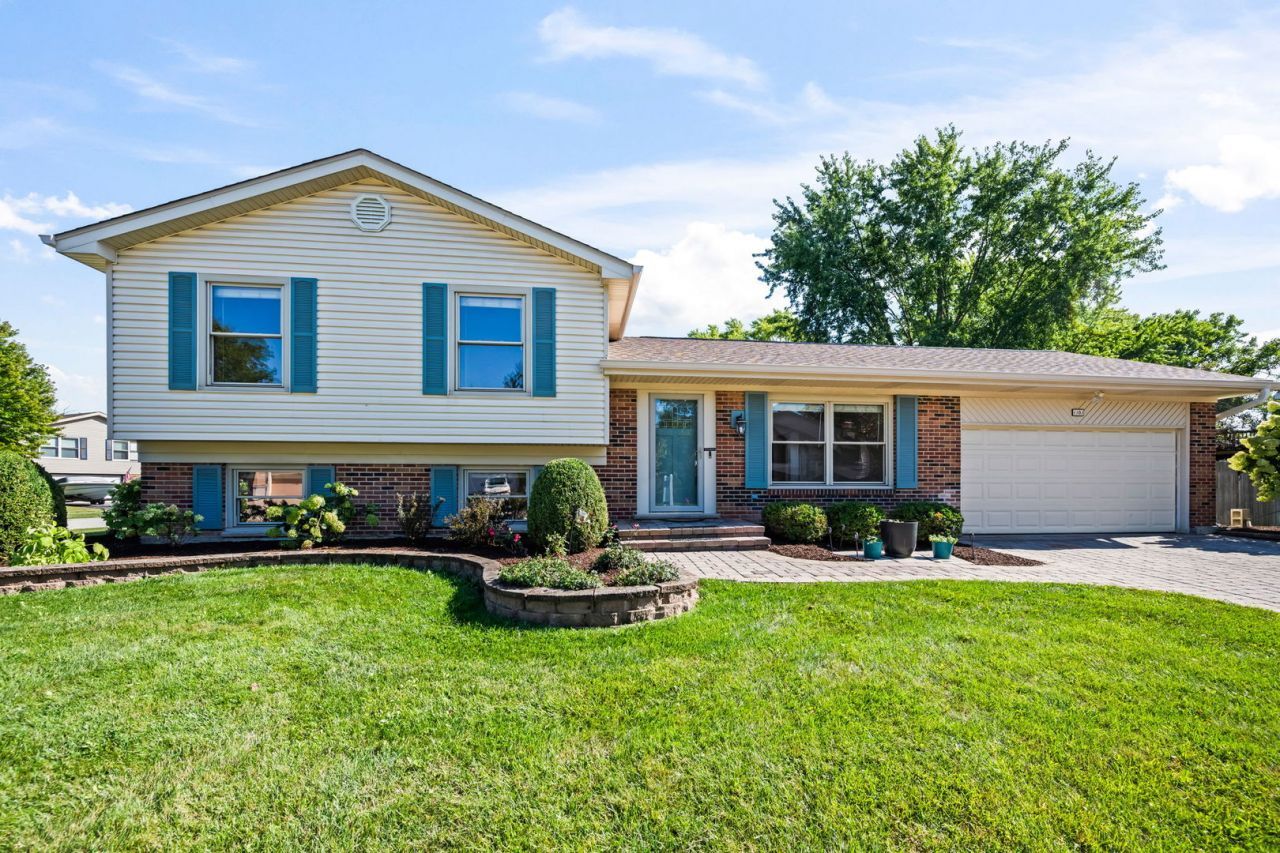
Move-in ready and meticulously maintained, this split-level home has been transformed with an impressive list of recent updates throughout. Major systems are essentially brand new: roof, furnace, A/C, water heater and windows have all been replaced, plus solar panels are already in place for real energy savings. The open floor plan welcomes you into a light-filled living and dining space with warm hardwood floors throughout. In the kitchen, you'll find updated ceiling fans and lighting, a new refrigerator (2023) and a newly replaced garbage disposal and faucet. Pella sliding doors lead out to an incredible fully fenced backyard, where a brand new expanded concrete patio (with UVA protective awning and built in lights) creates a true entertainment space with plenty of outlets, privacy and room for an above ground pool. Upstairs, all bedrooms feature hardwood floors and generous closet space, and the full bath has been refinished with dual vanity and marble flooring. The lower level offers a cozy family room with wood burning fireplace, plus a bonus room or office with an updated half bath and a permitted additional shower. Additional peace of mind comes from new sump pumps throughout the basement, professionally cleaned air ducts and windows, restored crawl space insulation and a professionally landscaped yard. The entire home was freshly painted, inside and out, including exterior doors and shutters. Located in a friendly, welcoming neighborhood, this home truly has it all: peace of mind, space to entertain and nothing left to do but move in. Roof (2023), Furnace (2025), A/C (2025), water heater (2025), washer and dryer (2022), Fresh paint throughout (2026), Fence repaired and replaced (2024), Patio concrete and expansion (2026)
Property Highlights
Property Type: Residential - Single Family
Total Living Area SF: 1,788
Garage Size: 3
Attached Garage
Built in 1973
Elementary School: Sarah Adams Elementary School
High School: Lake Zurich High School
Middle School: Lake Zurich Middle - S Campus
Brick Exterior
One Fireplace
General Information
Bedrooms: 3
Bathrooms: 2
Sqft: 1,788
County: Lake
High School: Lake Zurich High School
Listed By:
@properties Christie's International Real Estate
847-797-0200
MRED MLS
MLS ID: 12765406
Room Information
Bonus Room: 17X11
Foyer: 13X5
Storage: 24X21
Bedroom 2: 15X10
Bedroom 3: 11X10
Dining Room: 12X9
Family Room: 22X13
Kitchen: 11X11
Laundry: 8X5
Living Room: 15X13
Primary Bedroom: 16X12
Shown By
Get in Touch
Shown By
Contact an agent to learn more about
1101 Pheasant Ridge Drive, Lake Zurich, IL 60047.
Mortgage Calculator

Call or Click to get Pre-Approved!
563-441-1862
toll free 866-441-1862
Customize Your Rate
| Loan Type | 30 Year Fixed | FHA 30 Year Fixed | 15 Year Fixed |
| Purchase Price | $423,000 | $423,000 | $423,000 |
| Down Payment | $84,600 | $14,805 | $105,750 |
| Monthly Mortgage Amount | $2,308 | $2,798 | $2,785 |
| Taxes | $589 | $589 | $589 |
| Insurance | $100 | $100 | $100 |
| HOA/Dues/Fees | $0 | $0 | $0 |
| Monthly Mortage Insurance | $0 | $186 | $0 |
| Monthly Estimated Total | $3,020 | $3,696 | $3,497 |
Derrick Klauer
REALTOR®
Cell: (303) 358-5837
Licensed in IA & IL
Davenport Office
4545 Welcome Way
Davenport, IA 52806
(563) 441-5100
Davenport, IA 52806
(563) 441-5100

Member Participants (and their affiliated licensees, if applicable) shall indicate on their websites that IDX information is provided exclusively for consumers’ personal non-commercial use, that it may not be used for any purpose other than to identify prospective properties consumers may be interested in purchasing, that the data is deemed reliable but is not guaranteed by MLS GRID, and that the use of the MLS GRID Data may be subject to an end user license agreement prescribed by the Member Participant’s applicable MLS if any and as amended from time to time. MLS GRID may, at its discretion, require use of other disclaimers as necessary to protect Member Participant, and/or their MLS from liability.
Based on information submitted to the MLS GRID. All data is obtained from various sources and may not have been verified by broker or MLS GRID. Supplied Open House Information is subject to change without notice. All information should be independently reviewed and verified for accuracy. Properties may or may not be listed by the office/agent presenting the information.
Privacy Policy / DMCA Notice / ADA Accessibility


This site is hosted, designed and copyright
© 1994 - 2026 by
Delta Media Group, Inc. -- Patent Pending --
Agent License Information: Licensed in IA & IL