


Derrick Klauer
- Buy
- Sell
https://www.ruhlmortgage.com/GregCotton.html
Description
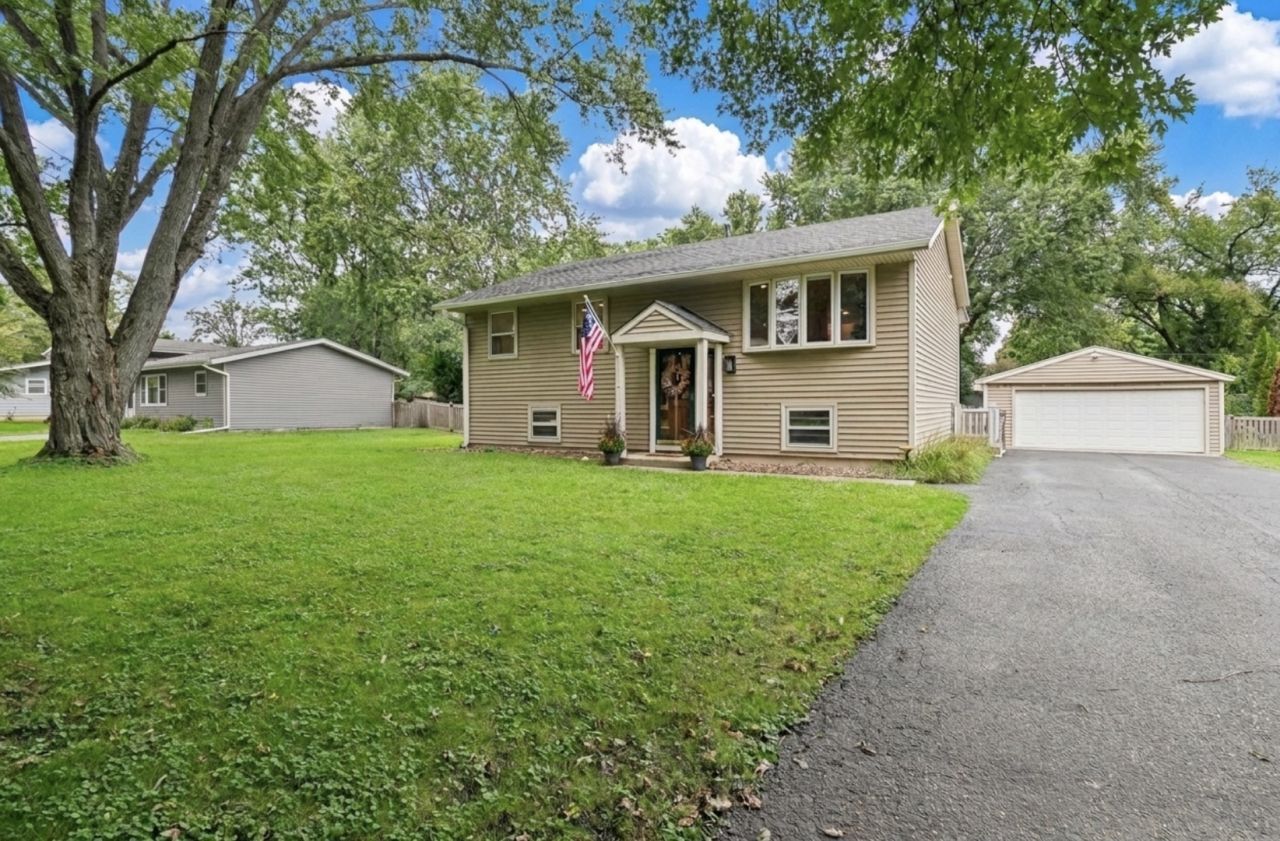
Thoughtfully upgraded and beautifully maintained, this charming home blends classic character with modern comforts - and it's located within an award-winning school district. Hardwood floors on the main living area and recessed lighting flow throughout, while a cozy heated four-season room overlooks a park-like backyard with mature trees - offering year-round enjoyment bathed in natural light. Light and bright kitchen features painted cabinetry and newer stainless steel appliances. Outside, a spacious paver patio is ideal for entertaining, and the fully fenced backyard - framed by mature trees for privacy and shade - includes a detached 2-car garage and shed. Enjoy updated bathrooms and spectacular garden level basement with walkout. Enjoy Lindholm Park right within the neighborhood, part of an extensive village park system with amenities including playgrounds, swimming pools, walking and biking trails, fishing areas, wildlife viewing areas, disc golf, basketball courts, and tennis/pickleball. Beloved community events like the summer block party and Halloween Parade make this such a welcoming place to call home. Set close to scenic forest preserves, this home offers easy access to charming downtown Libertyville's many cafes and boutiques, as well as the Metra station for effortless commuting. Don't miss this opportunity!
Property Highlights
Property Type: Residential - Single Family
Total Living Area SF: 1,450
Garage Size: 2
Built in 1962
Elementary School: Oak Grove Elementary School
Middle School: Oak Grove Elementary School
Wooded Lot
General Information
Bedrooms: 3
Bathrooms: 2
Sqft: 1,450
County: Lake
Subdivision: Countryside Manor
Listed By:
Baird & Warner
847-367-1855
MRED MLS
MLS ID: 12768042
Room Information
Heated Sun Room: 18X12
Bedroom 2: 12X12
Bedroom 3: 13X12
Dining Room: 12X9
Family Room: 24X18
Kitchen: 12X9
Laundry: 12X9
Living Room: 14X12
Primary Bedroom: 18X11
Shown By
Get in Touch
Shown By
Contact an agent to learn more about
15670 W Sprucewood Lane, Libertyville, IL 60048.
Mortgage Calculator

Call or Click to get Pre-Approved!
563-441-1862
toll free 866-441-1862
Customize Your Rate
| Loan Type | 30 Year Fixed | FHA 30 Year Fixed | 15 Year Fixed |
| Purchase Price | $475,000 | $475,000 | $475,000 |
| Down Payment | $95,000 | $16,625 | $118,750 |
| Monthly Mortgage Amount | $2,625 | $3,142 | $3,128 |
| Taxes | $661 | $661 | $661 |
| Insurance | $100 | $100 | $100 |
| HOA/Dues/Fees | $0 | $0 | $0 |
| Monthly Mortage Insurance | $0 | $209 | $0 |
| Monthly Estimated Total | $3,425 | $4,151 | $3,928 |
Derrick Klauer
REALTOR®
Cell: (303) 358-5837
Licensed in IA & IL
Davenport Office
4545 Welcome Way
Davenport, IA 52806
(563) 441-5100
Davenport, IA 52806
(563) 441-5100

Member Participants (and their affiliated licensees, if applicable) shall indicate on their websites that IDX information is provided exclusively for consumers’ personal non-commercial use, that it may not be used for any purpose other than to identify prospective properties consumers may be interested in purchasing, that the data is deemed reliable but is not guaranteed by MLS GRID, and that the use of the MLS GRID Data may be subject to an end user license agreement prescribed by the Member Participant’s applicable MLS if any and as amended from time to time. MLS GRID may, at its discretion, require use of other disclaimers as necessary to protect Member Participant, and/or their MLS from liability.
Based on information submitted to the MLS GRID. All data is obtained from various sources and may not have been verified by broker or MLS GRID. Supplied Open House Information is subject to change without notice. All information should be independently reviewed and verified for accuracy. Properties may or may not be listed by the office/agent presenting the information.
Privacy Policy / DMCA Notice / ADA Accessibility


This site is hosted, designed and copyright
© 1994 - 2026 by
Delta Media Group, Inc. -- Patent Pending --
Agent License Information: Licensed in IA & IL