


Derrick Klauer
- Buy
- Sell
https://www.ruhlmortgage.com/GregCotton.html
Description
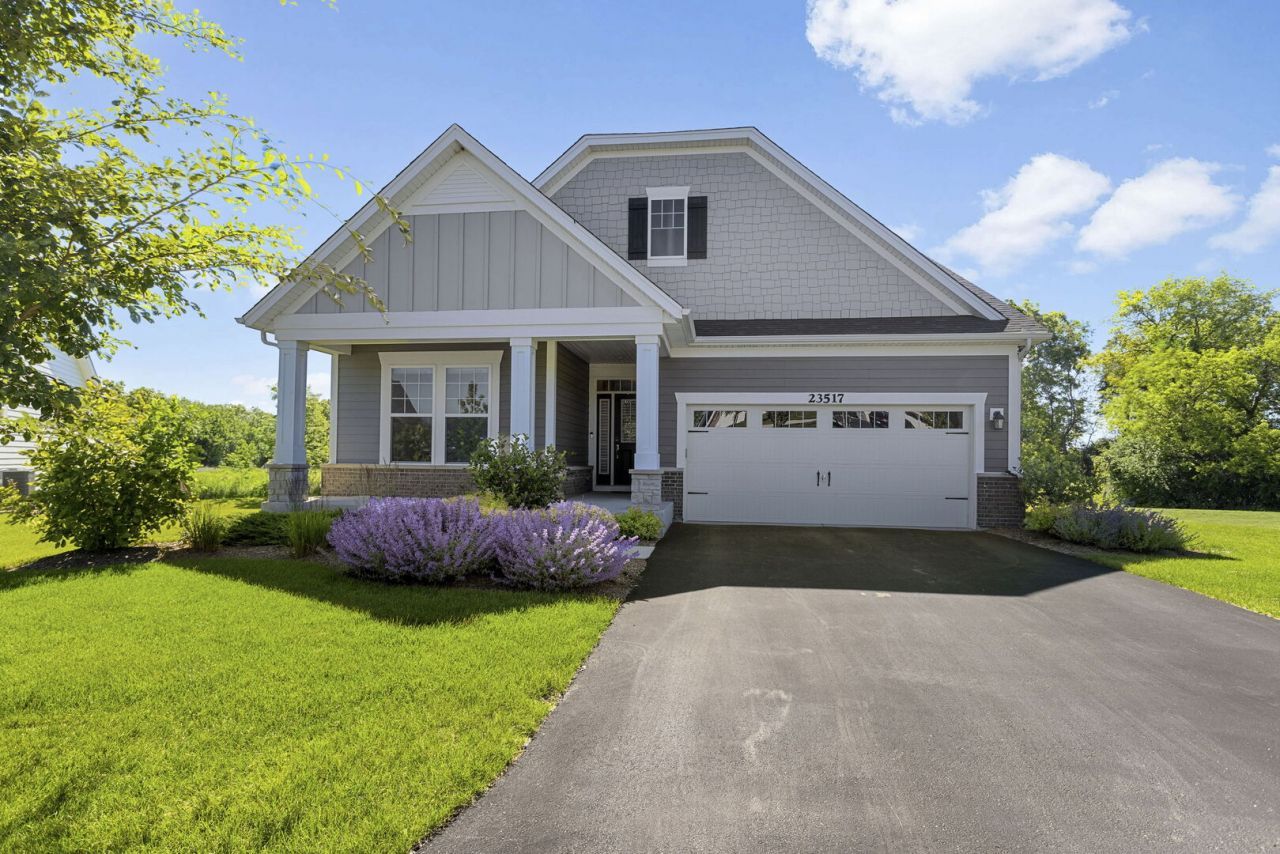
Nestled on one of the largest premium homesite in the community, this spectacular M/I-built Smart Home offers an open, airy floor plan loaded with upgrades and designed for today's lifestyle. Internet boosters throughout provide seamless connectivity, while custom finishes and thoughtful details elevate every space. The heart of the home is the stunning kitchen featuring an expansive center island with prep sink, eye-catching pendant lighting, stainless steel appliances, double oven, premium cabinetry with pull-out drawers, and a generous walk-in pantry. The dining area offers flexibility for formal or casual gatherings and flows effortlessly into the spacious great room highlighted by a cozy fireplace with gas remote start and recessed lighting. The desirable split-bedroom floor plan provides privacy, with the luxurious primary suite overlooking picturesque natural views. A tray ceiling enhances the retreat-like atmosphere, while the spa-inspired bath boasts dual vanities, custom tile work, an oversized walk-in shower with rain shower head, heated towel rack, and a huge walk-in closet complete with a custom organization system. The two additional, expansive bedrooms feature custom closet organization systems. You will be sure to appreciate the versatile main-level office, den, or sunroom features electric blinds and overlooks the expanded 14' x 14' deck-perfect for enjoying the serene backyard setting. The functional mudroom/laundry room includes a utility sink and two large storage closets. Need more space? The partially finished English/lookout basement offers incredible potential with much of the hard work already completed. Enjoy a spacious family room with designated wet bar area (plumbing and electric already in place), a niche for an electric fireplace, two additional bedrooms with walk-in closets, a full bath, exercise room, and abundant storage space. Additional highlights include custom window treatments throughout, underground sprinkler system, whole-house generator, oversized 2 car garage and exceptional attention to detail. Ideally located near shopping, dining, major roadways, highways, and just a stone's throw from charming downtown Long Grove, this exceptional home combines luxury, comfort, and convenience in one remarkable package. Home-SWEET-Home!
Property Highlights
Property Type: Residential - Single Family
Total Living Area SF: 2,191
Garage Size: 2
Attached Garage
Built in 2021
Elementary School: Spencer Loomis Elementary School
High School: Lake Zurich High School
Middle School: Lake Zurich Middle - N Campus
Cul-De-Sac Lot
Brick Exterior
One Fireplace
General Information
Bedrooms: 5
Bathrooms: 3
Sqft: 2,191
County: Lake
High School: Lake Zurich High School
Listed By:
Coldwell Banker Realty
847-541-5000
MRED MLS
MLS ID: 12687373
Room Information
Exercise Room: 14X09
Office: 10X10
Foyer: 24X05
Bedroom 5: 14X12
Mud Room: 09X06
Storage: 01X01
Bedroom 2: 13X11
Bedroom 3: 12X10
Bedroom 4: 14X11
Dining Room: 11X10
Family Room: 40X18
Kitchen: 14X14
Laundry: 10X06
Living Room: 16X14
Primary Bedroom: 19X13
Shown By
Get in Touch
Shown By
Contact an agent to learn more about
23517 N Birkdale Drive , Kildeer, IL 60047.
Mortgage Calculator

Call or Click to get Pre-Approved!
563-441-1862
toll free 866-441-1862
Customize Your Rate
| Loan Type | 30 Year Fixed | FHA 30 Year Fixed | 15 Year Fixed |
| Purchase Price | $879,900 | $879,900 | $879,900 |
| Down Payment | $175,980 | $30,797 | $219,975 |
| Monthly Mortgage Amount | $4,862 | $5,821 | $5,794 |
| Taxes | $1225 | $1225 | $1225 |
| Insurance | $100 | $100 | $100 |
| HOA/Dues/Fees | $0 | $0 | $0 |
| Monthly Mortage Insurance | $0 | $528 | $0 |
| Monthly Estimated Total | $6,344 | $7,831 | $7,276 |
Derrick Klauer
REALTOR®
Cell: (303) 358-5837
Licensed in IA & IL
Davenport Office
4545 Welcome Way
Davenport, IA 52806
(563) 441-5100
Davenport, IA 52806
(563) 441-5100

Member Participants (and their affiliated licensees, if applicable) shall indicate on their websites that IDX information is provided exclusively for consumers’ personal non-commercial use, that it may not be used for any purpose other than to identify prospective properties consumers may be interested in purchasing, that the data is deemed reliable but is not guaranteed by MLS GRID, and that the use of the MLS GRID Data may be subject to an end user license agreement prescribed by the Member Participant’s applicable MLS if any and as amended from time to time. MLS GRID may, at its discretion, require use of other disclaimers as necessary to protect Member Participant, and/or their MLS from liability.
Based on information submitted to the MLS GRID. All data is obtained from various sources and may not have been verified by broker or MLS GRID. Supplied Open House Information is subject to change without notice. All information should be independently reviewed and verified for accuracy. Properties may or may not be listed by the office/agent presenting the information.
Privacy Policy / DMCA Notice / ADA Accessibility


This site is hosted, designed and copyright
© 1994 - 2026 by
Delta Media Group, Inc. -- Patent Pending --
Agent License Information: Licensed in IA & IL