


Derrick Klauer
- Buy
- Sell
https://www.ruhlmortgage.com/GregCotton.html
Description
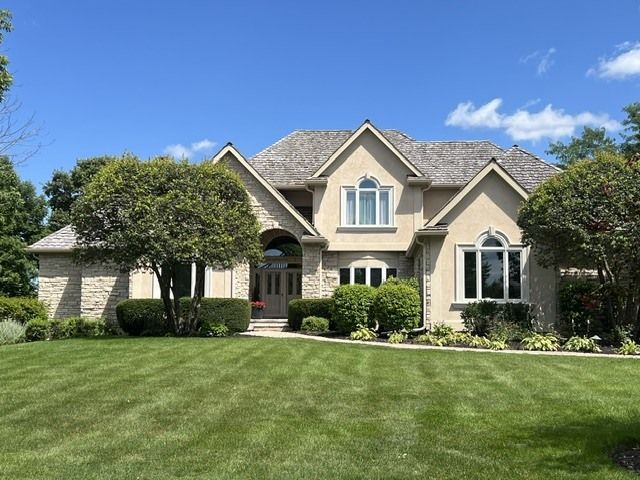
Experience luxury living at its finest in this exceptional stucco and stone residence, ideally situated on a quiet cul-de-sac within the prestigious gated community of Ivanhoe Estates. Thoughtfully designed for both everyday living and grand entertaining, this impressive home features a sought-after first-floor primary suite, five additional bedrooms (6 bedrooms total ) five-and-a-half bathrooms, and three beautiful fireplaces. Spacious, light-filled living areas are complemented by timeless finishes and an outstanding floor plan. The dramatic great room is the heart of the home, showcasing soaring ceilings, a stunning marble fireplace, and a sunken wet bar-creating the perfect space for gathering with family and friends while taking in the spectacular views. The finished walkout lower level is an entertainer's dream, complete with a full bar, wine cellar and tasting room, expansive recreation area, stone fireplace, dedicated exercise room or bonus room, and direct access to the outdoor living spaces. Step outside to an oversized Trex deck and stamped concrete patio overlooking the professionally landscaped backyard. Enjoy breathtaking lake views and panoramic vistas of the Prairie Course's first fairway at Ivanhoe Country Club. Whether you're enjoying your morning coffee, hosting guests, or relaxing at sunset, the setting is simply unforgettable-the views truly can't be beat. With exceptional indoor and outdoor living spaces, remarkable entertaining amenities, and one of the most coveted golf course settings in Ivanhoe Estates, this extraordinary home offers a rare opportunity to experience luxury, elegance, and an unparalleled lifestyle.
Property Highlights
Property Type: Residential - Single Family
Total Living Area SF: 5,585
Walkout Basement
Garage Size: 3
Attached Garage
Built in 1999
High School: Mundelein Cons High School
Middle School: Fremont Middle School
Cul-De-Sac Lot
River Front
Stone Exterior
Three Fireplaces
General Information
Bedrooms: 6
Bathrooms: 6
Sqft: 5,585
County: Lake
High School: Mundelein Cons High School
Subdivision: Ivanhoe Estates
Listed By:
@properties Christie's International Real Estate
847-367-0500
MRED MLS
MLS ID: 12772394
Room Information
Breakfast Room: 10X14
Bedroom 6: 13X15
Recreation Room: 19X20
Foyer: 11X15
Bedroom 5: 15X19
Other Room: 13X14
Great Room: 19X21
Bedroom 2: 13X15
Bedroom 3: 12X13
Bedroom 4: 12X14
Dining Room: 12X15
Kitchen: 16X17
Laundry: 7X10
Primary Bedroom: 15X17
Shown By
Get in Touch
Shown By
Contact an agent to learn more about
29051 N Cleek Court, Mundelein, IL 60060.
Mortgage Calculator

Call or Click to get Pre-Approved!
563-441-1862
toll free 866-441-1862
Customize Your Rate
| Loan Type | FHA 30 Year Fixed | VA 30 year fixed | 30 yr Jumbo |
| Purchase Price | $1,199,000 | $1,199,000 | $1,199,000 |
| Down Payment | $41,965 | $0 | $239,800 |
| Monthly Mortgage Amount | $7,932 | $8,459 | $6,543 |
| Taxes | $1669 | $1669 | $1669 |
| Insurance | $100 | $100 | $100 |
| HOA/Dues/Fees | $0 | $0 | $0 |
| Monthly Mortage Insurance | $720 | $0 | $0 |
| Monthly Estimated Total | $10,671 | $10,478 | $8,562 |
Derrick Klauer
REALTOR®
Cell: (303) 358-5837
Licensed in IA & IL
Davenport Office
4545 Welcome Way
Davenport, IA 52806
(563) 441-5100
Davenport, IA 52806
(563) 441-5100

Member Participants (and their affiliated licensees, if applicable) shall indicate on their websites that IDX information is provided exclusively for consumers’ personal non-commercial use, that it may not be used for any purpose other than to identify prospective properties consumers may be interested in purchasing, that the data is deemed reliable but is not guaranteed by MLS GRID, and that the use of the MLS GRID Data may be subject to an end user license agreement prescribed by the Member Participant’s applicable MLS if any and as amended from time to time. MLS GRID may, at its discretion, require use of other disclaimers as necessary to protect Member Participant, and/or their MLS from liability.
Based on information submitted to the MLS GRID. All data is obtained from various sources and may not have been verified by broker or MLS GRID. Supplied Open House Information is subject to change without notice. All information should be independently reviewed and verified for accuracy. Properties may or may not be listed by the office/agent presenting the information.
Privacy Policy / DMCA Notice / ADA Accessibility


This site is hosted, designed and copyright
© 1994 - 2026 by
Delta Media Group, Inc. -- Patent Pending --
Agent License Information: Licensed in IA & IL