


Derrick Klauer
- Buy
- Sell
https://www.ruhlmortgage.com/GregCotton.html
Open Houses
Sat, Oct 10th 12:00pm - 2:00pm
Sun, Oct 11th 1:00pm - 3:00pm
Description
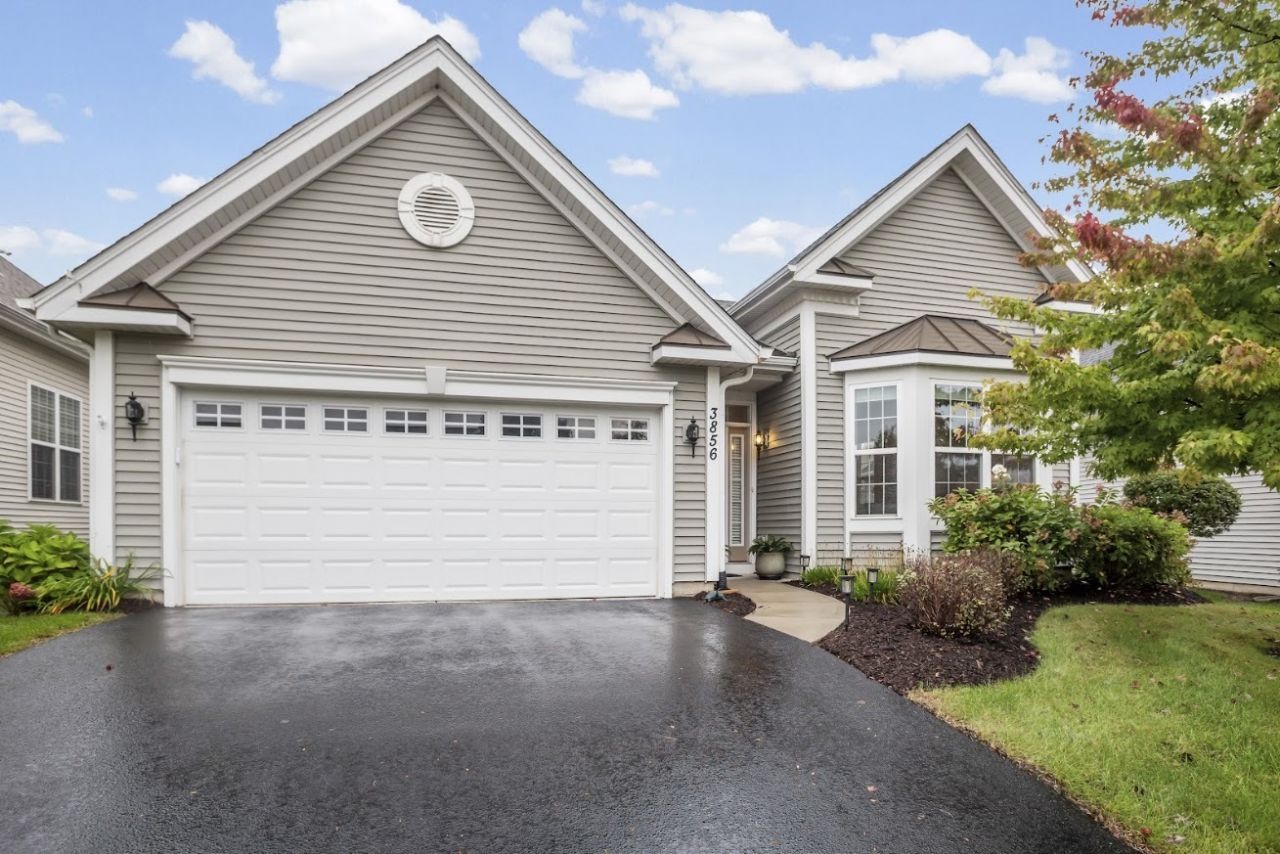
Resort-Style Living Awaits in Bowes Creek Country Club's Premier Active Adult Community! Welcome home to this like-new ranch residence in the highly sought-after Regency at Bowes Creek Country Club, where luxury, comfort, and low-maintenance living come together beautifully. Just steps from the community clubhouse, you'll enjoy an exceptional resort-style lifestyle with access to an outdoor pool, fitness center, billiards room, tennis and pickleball courts, bocce ball, scenic walking trails, and a championship golf course. This popular Toll Brothers Lehigh model offers two spacious bedrooms, two full bathrooms and a bright, open-concept floor plan designed for both everyday living and entertaining. Elegant details include soaring 12-foot ceilings with crown molding, rich engineered hardwood flooring in the main living areas, comfortable carpeting in the bedrooms, and a sun-filled bay window that fills the home with natural light. The gourmet kitchen is a chef's dream, featuring expansive granite countertops, a large center island with double sink, stylish pendant lighting, 42-inch cabinetry, subway tile backsplash, and stainless-steel appliances. The adjoining breakfast nook opens through sliding glass doors to a covered concrete patio, creating the perfect space for outdoor relaxation. Cozy up in the inviting family room, where a warm gas fireplace creates the perfect setting to relax and unwind. Retreat to the spacious primary suite, complete with a tray ceiling, generous walk-in closet, and a luxurious en-suite bath featuring double vanities, a soaking tub, and a separate shower. Additional conveniences include a well-appointed mudroom with washer, dryer, and laundry tub, along with the peace of mind that comes with owning a nearly new, meticulously maintained home. For added confidence, a home warranty is included, providing extra protection and peace of mind for the new owner. Move right in and start enjoying the active lifestyle you've been dreaming of. Furnishings are available for purchase, making this an effortless transition to your next chapter. Fully furnished option available for an additional $5,000. Available for showings beginning 10/10/2026.
Property Highlights
Property Type: Residential - Single Family
Total Living Area SF: 1,800
Garage Size: 2
Attached Garage
Built in 2018
School District: District 46
One Fireplace
General Information
Bedrooms: 2
Bathrooms: 2
Sqft: 1,800
County: Kane
Subdivision: Bowes Creek Country Club
Listed By:
AXEN Realty LLC
630-870-8705
MRED MLS
MLS ID: 12753749
Room Information
Eating Area: 8X10
Foyer: 5X7
Walk In Closet: 5X7
Bedroom 2: 11X12
Dining Room: 13X11
Family Room: 14X15
Kitchen: 14X14
Laundry: 6X7
Living Room: 13X16
Primary Bedroom: 15X16
Shown By
Get in Touch
Shown By
Contact an agent to learn more about
3856 Double Eagle Drive , Elgin, IL 60124.
Mortgage Calculator

Call or Click to get Pre-Approved!
563-441-1862
toll free 866-441-1862
Customize Your Rate
| Loan Type | 30 Year Fixed | FHA 30 Year Fixed | 15 Year Fixed |
| Purchase Price | $495,000 | $495,000 | $495,000 |
| Down Payment | $99,000 | $17,325 | $123,750 |
| Monthly Mortgage Amount | $2,735 | $3,275 | $3,260 |
| Taxes | $689 | $689 | $689 |
| Insurance | $100 | $100 | $100 |
| HOA/Dues/Fees | $0 | $0 | $0 |
| Monthly Mortage Insurance | $0 | $218 | $0 |
| Monthly Estimated Total | $3,568 | $4,325 | $4,093 |
Derrick Klauer
REALTOR®
Cell: (303) 358-5837
Licensed in IA & IL
Davenport Office
4545 Welcome Way
Davenport, IA 52806
(563) 441-5100
Davenport, IA 52806
(563) 441-5100

Member Participants (and their affiliated licensees, if applicable) shall indicate on their websites that IDX information is provided exclusively for consumers’ personal non-commercial use, that it may not be used for any purpose other than to identify prospective properties consumers may be interested in purchasing, that the data is deemed reliable but is not guaranteed by MLS GRID, and that the use of the MLS GRID Data may be subject to an end user license agreement prescribed by the Member Participant’s applicable MLS if any and as amended from time to time. MLS GRID may, at its discretion, require use of other disclaimers as necessary to protect Member Participant, and/or their MLS from liability.
Based on information submitted to the MLS GRID. All data is obtained from various sources and may not have been verified by broker or MLS GRID. Supplied Open House Information is subject to change without notice. All information should be independently reviewed and verified for accuracy. Properties may or may not be listed by the office/agent presenting the information.
Privacy Policy / DMCA Notice / ADA Accessibility


This site is hosted, designed and copyright
© 1994 - 2026 by
Delta Media Group, Inc. -- Patent Pending --
Agent License Information: Licensed in IA & IL