


Derrick Klauer
- Buy
- Sell
https://www.ruhlmortgage.com/GregCotton.html
Description
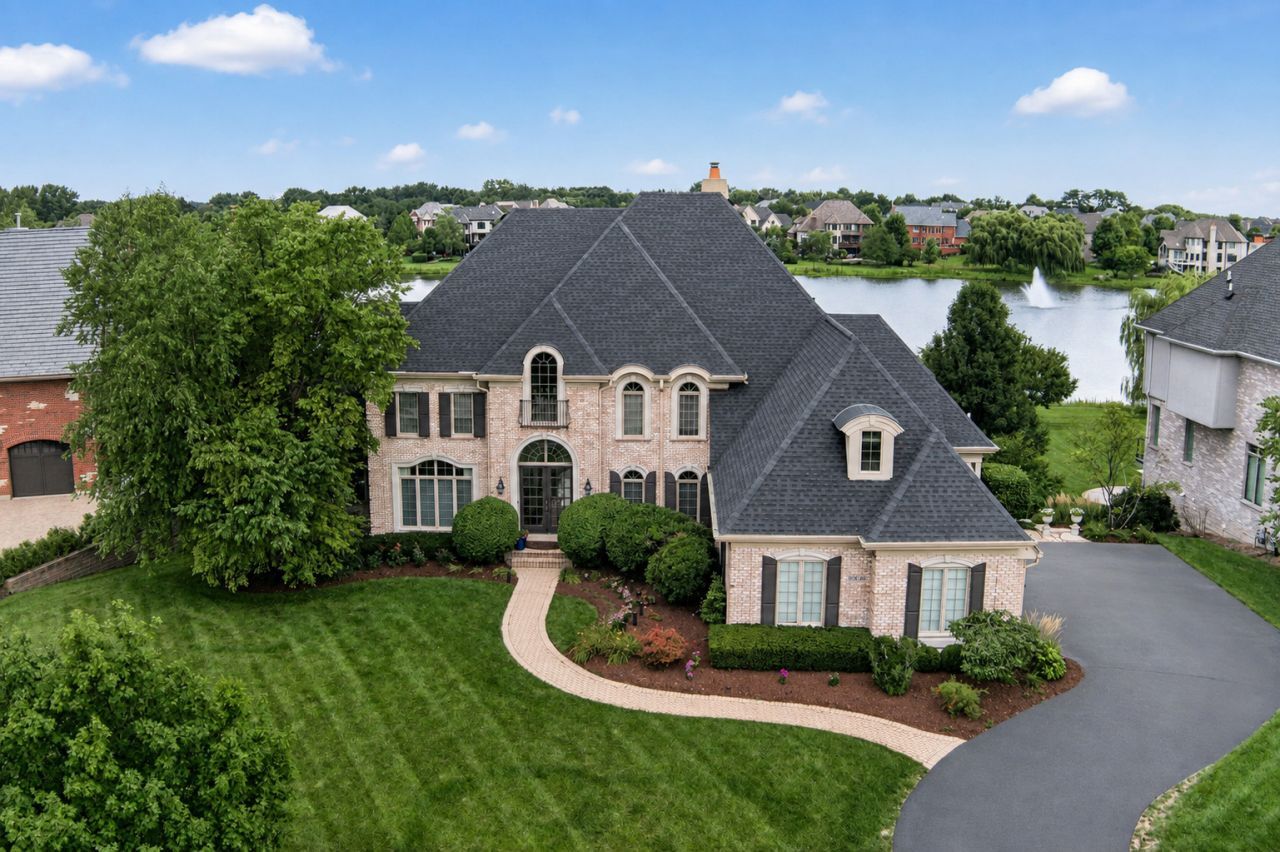
Welcome to an exceptional luxury home in the highly sought-after Prairie Lakes community of St. Charles, offering picturesque lake views, timeless architecture, and an impressive walkout lower level. Surrounded by beautiful landscaping and featuring a nearly all-brick exterior, this distinctive residence combines craftsmanship, space, and an incredible setting. A side-load 4-car garage provides generous parking and storage while preserving the home's impressive curb appeal. Step inside to rich hardwood floors and beautifully detailed millwork throughout. The dramatic family room is anchored by a soaring two-story brick fireplace, while expansive windows fill the space with natural light and showcase the surrounding scenery. Intricate ceiling details add character and elegance throughout the home. A private executive office features rich dark wood trim and custom bookshelves, while the formal dining room is equally inviting, highlighted by bay windows and abundant natural light. At the heart of the home, the kitchen features beautiful wood cabinetry, Viking and Sub-Zero appliances, generous workspace, and an ideal layout for everyday living and entertaining. A light-filled sunroom/multipurpose room provides additional flexible living space. Step outside onto the deck overlooking the beautifully landscaped backyard and enjoy peaceful Prairie Lakes water views. Upstairs, the spacious primary suite offers its own fireplace and a spa-inspired private bath with dual vanities, a glass-enclosed shower, and a large walk-in closet. The additional bedrooms are thoughtfully designed, including bedrooms connected by a Jack-and-Jill bath, while the guest bedroom features its own private ensuite bath, creating an ideal setup for family or overnight guests. The finished walkout lower level offers an impressive extension of the home's living and entertaining space, featuring a large family and recreation area, billiard room, and custom bar with wine refrigerator. The lower-level bedroom features above grade windows that bring in abundant natural light, creating a bright and comfortable space for guests or extended stays. The adjacent full bathroom is perfectly positioned to function as a private bath for the bedroom, providing an ideal guest-suite setup. The lower level also includes a finished storage area, offering an organized and convenient space for suitcases, holiday decor, seasonal items, and additional household storage. Walk directly outside to the backyard and enjoy the home's beautiful landscaping and peaceful lake setting. Another distinctive feature is a thoughtfully designed private lounge, complete with humidity control and a dual air-filtration system, creating an intimate retreat for relaxation and entertaining. Located in prestigious Prairie Lakes and served by highly regarded St. Charles Community Unit School District 303, this home offers the perfect combination of luxury, privacy, and convenience. Just minutes from downtown St. Charles, enjoy easy access to the Fox River, local boutiques, acclaimed restaurants, nightlife, parks, trails, and year-round community events. With five bedrooms, a 4-car garage, lake views, nearly all-brick construction, a private guest-suite-style lower level, and a finished walkout basement, this is a rare opportunity to experience one of St. Charles' most desirable luxury communities.
Property Highlights
Property Type: Residential - Single Family
Total Living Area SF: 7,231
Walkout Basement
Garage Size: 4
Attached Garage
Built in 2006
School District: District 303
Brick Exterior
Three Fireplaces
General Information
Bedrooms: 5
Bathrooms: 5
Sqft: 7,231
County: Kane
Subdivision: Prairie Lakes
Listed By:
Coldwell Banker Realty
630-377-1771
MRED MLS
MLS ID: 12737253
Room Information
Study: 17X14
Sitting Room: 14X13
Breakfast Room: 15X12
Bedroom 5: 17X17
Office: 18X15
Family Room - Down: 23X17
Game Room: 19X14
Bedroom 2: 13X13
Bedroom 3: 14X13
Bedroom 4: 17X14
Dining Room: 14X13
Family Room: 24X18
Kitchen: 19X19
Laundry: 9X8
Living Room: 19X16
Primary Bedroom: 25X16
Shown By
Get in Touch
Shown By
Contact an agent to learn more about
39w748 Goldenrod Drive, Saint Charles, IL 60175.
Mortgage Calculator

Call or Click to get Pre-Approved!
563-441-1862
toll free 866-441-1862
Customize Your Rate
| Loan Type | FHA 30 Year Fixed | VA 30 year fixed | 30 yr Jumbo |
| Purchase Price | $1,600,000 | $1,600,000 | $1,600,000 |
| Down Payment | $56,000 | $0 | $320,000 |
| Monthly Mortgage Amount | $10,584 | $11,288 | $8,732 |
| Taxes | $2227 | $2227 | $2227 |
| Insurance | $100 | $100 | $100 |
| HOA/Dues/Fees | $0 | $0 | $0 |
| Monthly Mortage Insurance | $961 | $0 | $0 |
| Monthly Estimated Total | $14,239 | $13,982 | $11,426 |
Derrick Klauer
REALTOR®
Cell: (303) 358-5837
Licensed in IA & IL
Davenport Office
4545 Welcome Way
Davenport, IA 52806
(563) 441-5100
Davenport, IA 52806
(563) 441-5100

Member Participants (and their affiliated licensees, if applicable) shall indicate on their websites that IDX information is provided exclusively for consumers’ personal non-commercial use, that it may not be used for any purpose other than to identify prospective properties consumers may be interested in purchasing, that the data is deemed reliable but is not guaranteed by MLS GRID, and that the use of the MLS GRID Data may be subject to an end user license agreement prescribed by the Member Participant’s applicable MLS if any and as amended from time to time. MLS GRID may, at its discretion, require use of other disclaimers as necessary to protect Member Participant, and/or their MLS from liability.
Based on information submitted to the MLS GRID. All data is obtained from various sources and may not have been verified by broker or MLS GRID. Supplied Open House Information is subject to change without notice. All information should be independently reviewed and verified for accuracy. Properties may or may not be listed by the office/agent presenting the information.
Privacy Policy / DMCA Notice / ADA Accessibility


This site is hosted, designed and copyright
© 1994 - 2026 by
Delta Media Group, Inc. -- Patent Pending --
Agent License Information: Licensed in IA & IL