


Derrick Klauer
- Buy
- Sell
https://www.ruhlmortgage.com/GregCotton.html
Open Houses
Sun, Oct 11th 10:00am - 12:00pm
Description
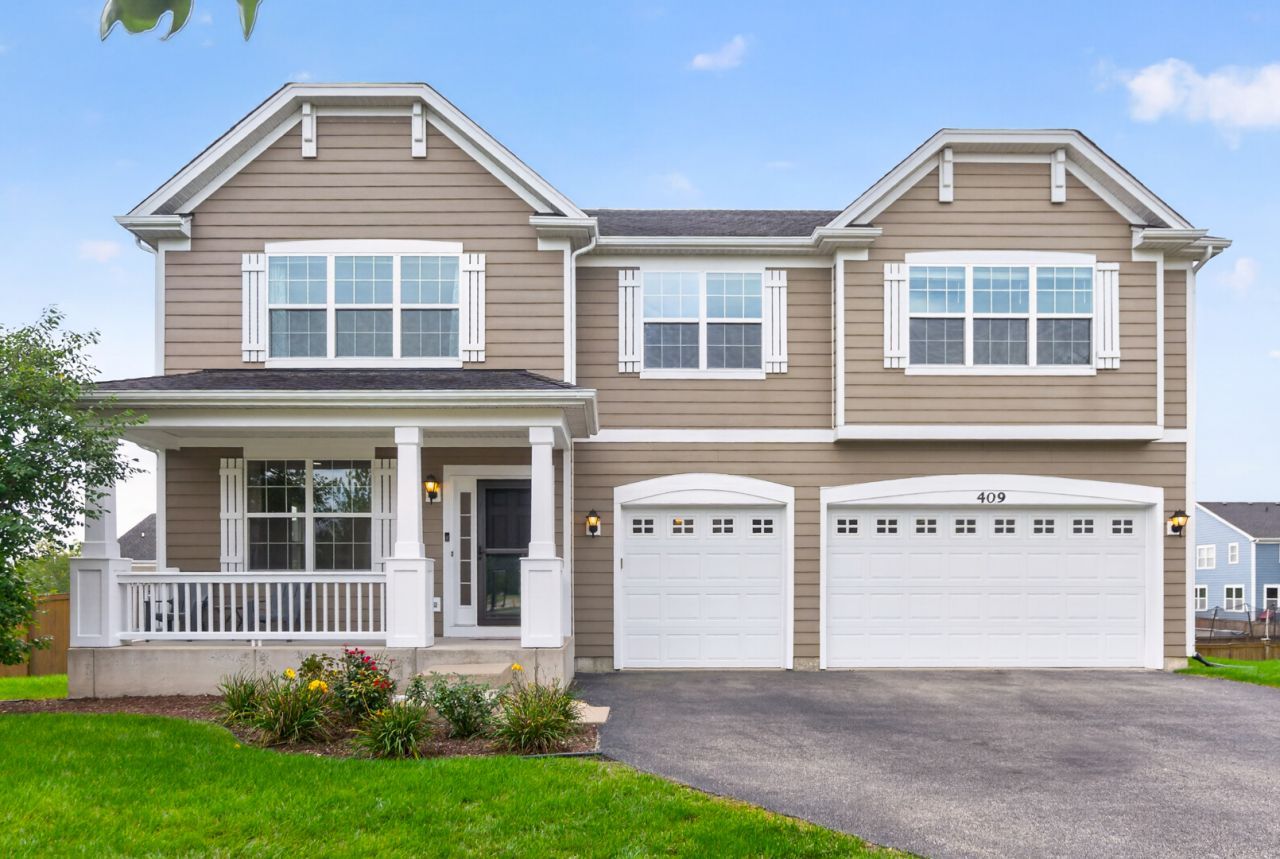
Absolutely immaculate 5-bedroom, 2.5-bath home in the highly desirable Providence of Elgin community, offering top-ranked Burlington Schools and an exceptional neighborhood lifestyle. Ideally situated on a large, beautifully landscaped lot and within walking distance to parks, this home offers the perfect combination of space, comfort, amenities, and convenience. A welcoming front porch sets the stage for this impressive home. The beautifully landscaped yard is complemented by a 6' privacy fence, new cedar deck with pergola, and included playset creating a wonderful outdoor space for relaxing, entertaining, and enjoying the seasons. Inside, you'll find hardwood floors and 9' ceilings throughout the main level. The inviting foyer opens to a formal dining room featuring an attractive arched opening overlooking the spacious family room. The gourmet eat-in kitchen is truly the heart of the home and features stainless steel appliances, double ovens, 42 cabinetry with crown molding, a huge walk-in pantry, and an abundance of storage and workspace. The adjacent family room features recessed lighting and is wired for surround sound. The main level also offers a versatile bedroom/den and convenient powder room. The main-floor bedroom provides excellent flexibility for guests, a home office, playroom, or those looking for the convenience of first-floor living. Upstairs, generously sized bedrooms provide plenty of room for everyone. The spacious primary suite features a dramatic double tray ceiling, his-and-her walk-in closets, and a deluxe primary bath. A huge loft provides additional flexible living space and could easily serve as a second family room, play area, office, or media space. The convenient second-floor laundry room adds to the home's functionality. Storage will never be an issue with the home's abundant closets and storage spaces, large 3-car garage, and full unfinished walkout basement. The basement offers excellent potential for future finished living space, recreation, a home gym, workshop, or additional storage. Energy efficiency is another standout feature. The home is equipped with Sunrun solar panels at approximately $80/month, with an electric utility bill reported at approximately $20/month, providing the potential for significant savings on monthly electricity costs. Residents of Providence of Elgin enjoy an active community lifestyle with amenities designed for recreation and connection, including a clubhouse, swimming pool, tennis courts, parks, playgrounds, walking paths, and open green spaces. The community offers plenty of opportunities to enjoy the outdoors, stay active, all while being close to schools, parks, shopping, dining, and everyday conveniences.
Property Highlights
Property Type: Residential - Single Family
Total Living Area SF: 3,374
Walkout Basement
Garage Size: 3
Attached Garage
Built in 2012
Elementary School: Prairie View Grade School
High School: Central High School
Middle School: Prairie Knolls Middle School
General Information
Bedrooms: 5
Bathrooms: 3
Sqft: 3,374
County: Kane
High School: Central High School
Subdivision: Providence
Listed By:
Coldwell Banker Realty
630-377-1771
MRED MLS
MLS ID: 12642248
Room Information
Den: 13X11
Loft: 20X15
Bedroom 5: 13X10
Bedroom 2: 14X14
Bedroom 3: 12X12
Bedroom 4: 15X12
Dining Room: 16X12
Family Room: 17X16
Kitchen: 18X16
Laundry: 11X7
Living Room: 14X14
Primary Bedroom: 17X16
Shown By
Get in Touch
Shown By
Contact an agent to learn more about
409 Brockton Avenue, Elgin, IL 60124.
Mortgage Calculator

Call or Click to get Pre-Approved!
563-441-1862
toll free 866-441-1862
Customize Your Rate
| Loan Type | 30 Year Fixed | FHA 30 Year Fixed | 15 Year Fixed |
| Purchase Price | $629,900 | $629,900 | $629,900 |
| Down Payment | $125,980 | $22,047 | $157,475 |
| Monthly Mortgage Amount | $3,480 | $4,167 | $4,148 |
| Taxes | $877 | $877 | $877 |
| Insurance | $100 | $100 | $100 |
| HOA/Dues/Fees | $0 | $0 | $0 |
| Monthly Mortage Insurance | $0 | $277 | $0 |
| Monthly Estimated Total | $4,541 | $5,505 | $5,209 |
Derrick Klauer
REALTOR®
Cell: (303) 358-5837
Licensed in IA & IL
Davenport Office
4545 Welcome Way
Davenport, IA 52806
(563) 441-5100
Davenport, IA 52806
(563) 441-5100

Member Participants (and their affiliated licensees, if applicable) shall indicate on their websites that IDX information is provided exclusively for consumers’ personal non-commercial use, that it may not be used for any purpose other than to identify prospective properties consumers may be interested in purchasing, that the data is deemed reliable but is not guaranteed by MLS GRID, and that the use of the MLS GRID Data may be subject to an end user license agreement prescribed by the Member Participant’s applicable MLS if any and as amended from time to time. MLS GRID may, at its discretion, require use of other disclaimers as necessary to protect Member Participant, and/or their MLS from liability.
Based on information submitted to the MLS GRID. All data is obtained from various sources and may not have been verified by broker or MLS GRID. Supplied Open House Information is subject to change without notice. All information should be independently reviewed and verified for accuracy. Properties may or may not be listed by the office/agent presenting the information.
Privacy Policy / DMCA Notice / ADA Accessibility


This site is hosted, designed and copyright
© 1994 - 2026 by
Delta Media Group, Inc. -- Patent Pending --
Agent License Information: Licensed in IA & IL