


Derrick Klauer
- Buy
- Sell
https://www.ruhlmortgage.com/GregCotton.html
Description
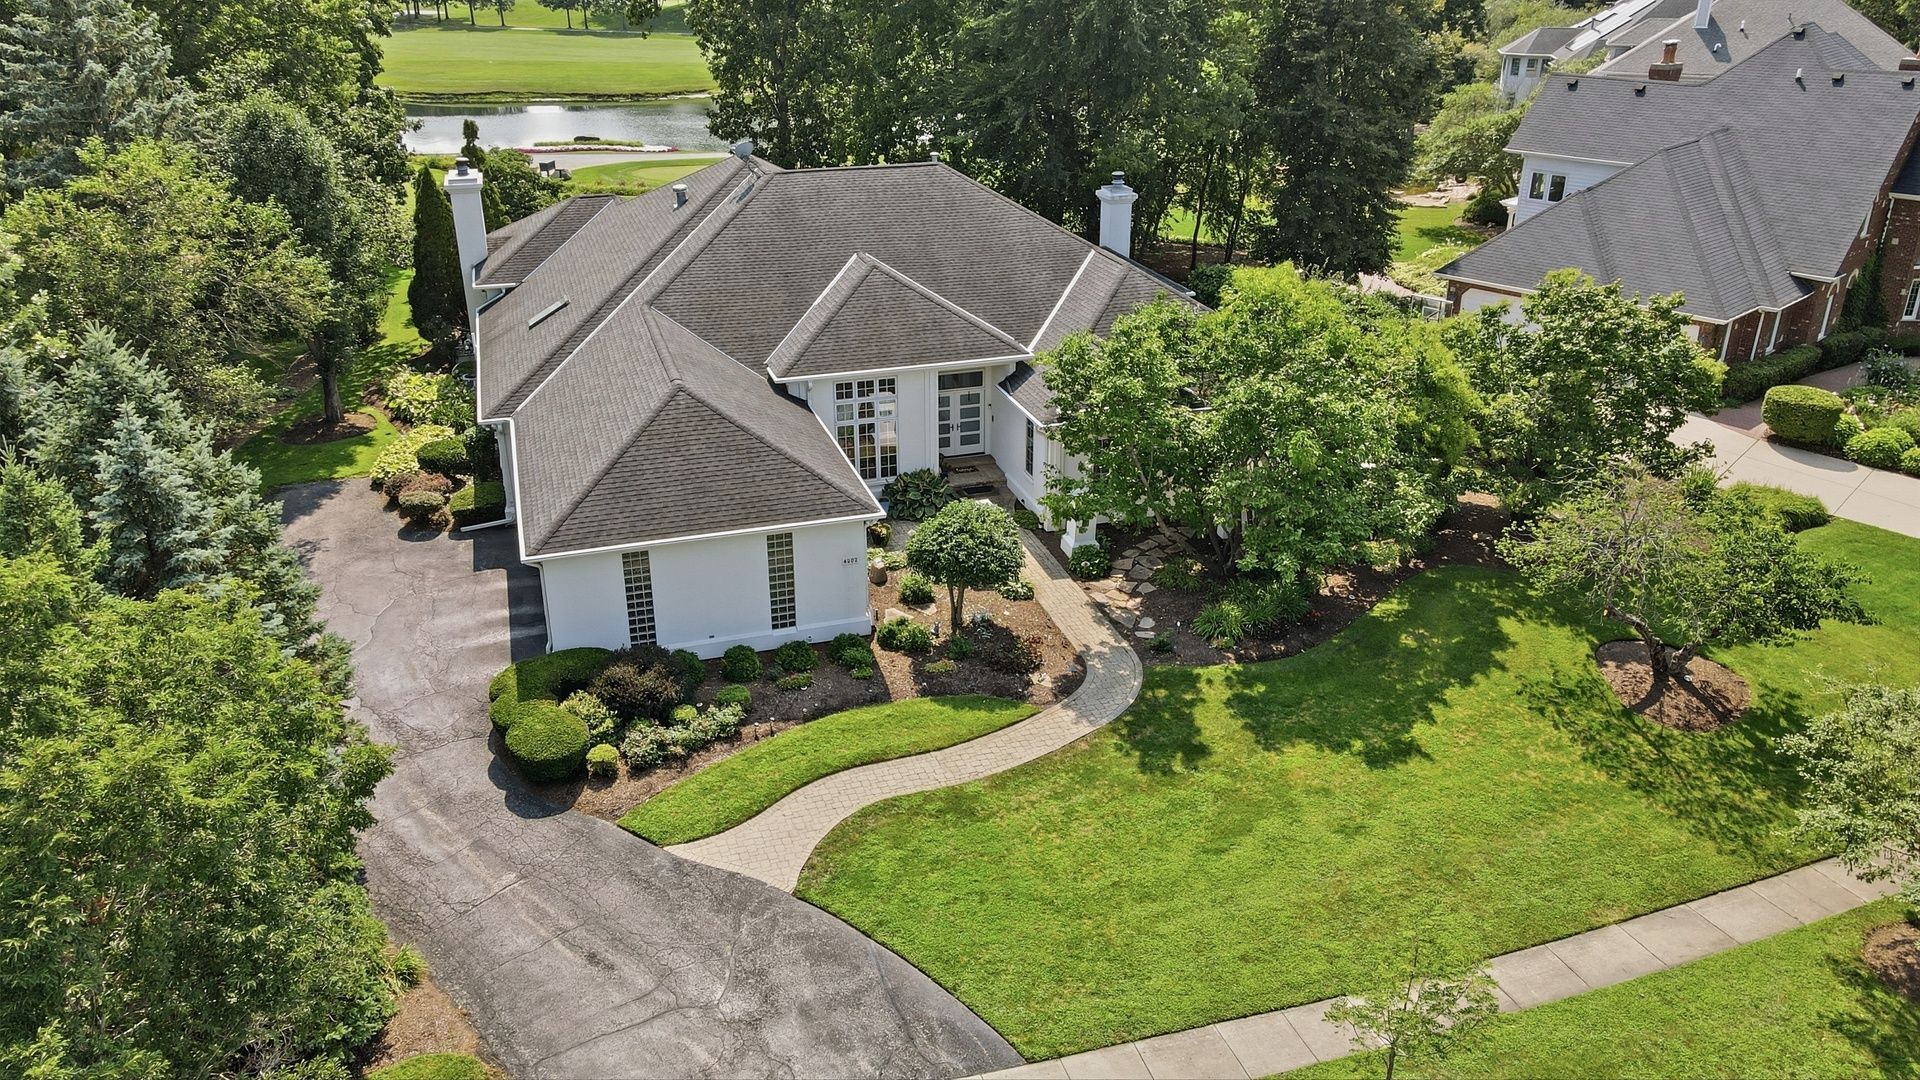
RESORT-STYLE LIVING in prestigious Royal Fox. This exceptional custom ranch offers OVER 7,000 SF of finished living space with sweeping pool, golf course and pond views. Set along the 1st tee of the private Royal Fox Country Club, the signature FOUR-SEASON LANAI features a built-in hot tub, grilling bar, skylights, full bath and direct access to the in-ground pool. Walls of windows showcase the setting. Designed for single-level living and entertaining, the main floor offers 4 BRs, with the 4th currently used as an office. The chef's kitchen features Sub-Zero and Wolf appliances, 6-burner cooktop, dbl ovens, pot filler, oversized island and breakfast rm. It opens to a spacious family rm with natural-stone FP, custom built-ins and wet bar. The primary suite offers a FP, walk-in closet, lanai access and spa bath with radiant-heated floors, whirlpool tub and separate shower. Two BRs share a Jack-and-Jill bath. Brazilian cherry hardwood and red onyx flooring add character. The finished LL includes a rec area, full 2nd kitchen, glass-block bar, FP, 5th BR with sitting area and full bath, 2nd office, exercise rm and rare skylight providing natural light. Four gas FPs, landscaped grounds and a 3-car garage complete the home. The coveted FIRST-TEE LOCATION is especially peaceful, with golfers teeing off and playing away from the residence, preserving open views and a serene setting. Convenient to St. Charles East HS, shopping, dining, parks and downtown St. Charles.
Property Highlights
Property Type: Residential - Single Family
Total Living Area SF: 4,797
Garage Size: 3
Attached Garage
Built in 1990
School District: District 303
Four Fireplaces
General Information
Bedrooms: 5
Bathrooms: 5
Sqft: 4,797
County: Kane
Subdivision: Royal Fox
Listed By:
RE/MAX Premier
312-475-1717
MRED MLS
MLS ID: 12774179
Room Information
Office: 18X14
Recreation Room: 58X22
Exercise Room: 12X11
Heated Sun Room: 46X26
Bedroom 5: 16X18
Bedroom 2: 16X15
Bedroom 3: 16X12
Bedroom 4: 16X15
Dining Room: 17X15
Family Room: 29X21
Kitchen: 27X16
Laundry: 14X8
Living Room: 20X18
Primary Bedroom: 20X13
Shown By
Get in Touch
Shown By
Contact an agent to learn more about
4202 Royal Fox Drive, Saint Charles, IL 60174.
Mortgage Calculator

Call or Click to get Pre-Approved!
563-441-1862
toll free 866-441-1862
Customize Your Rate
| Loan Type | FHA 30 Year Fixed | VA 30 year fixed | 30 yr Jumbo |
| Purchase Price | $1,225,000 | $1,225,000 | $1,225,000 |
| Down Payment | $42,875 | $0 | $245,000 |
| Monthly Mortgage Amount | $8,104 | $8,643 | $6,685 |
| Taxes | $1705 | $1705 | $1705 |
| Insurance | $100 | $100 | $100 |
| HOA/Dues/Fees | $0 | $0 | $0 |
| Monthly Mortage Insurance | $736 | $0 | $0 |
| Monthly Estimated Total | $10,902 | $10,705 | $8,747 |
Derrick Klauer
REALTOR®
Cell: (303) 358-5837
Licensed in IA & IL
Davenport Office
4545 Welcome Way
Davenport, IA 52806
(563) 441-5100
Davenport, IA 52806
(563) 441-5100

Member Participants (and their affiliated licensees, if applicable) shall indicate on their websites that IDX information is provided exclusively for consumers’ personal non-commercial use, that it may not be used for any purpose other than to identify prospective properties consumers may be interested in purchasing, that the data is deemed reliable but is not guaranteed by MLS GRID, and that the use of the MLS GRID Data may be subject to an end user license agreement prescribed by the Member Participant’s applicable MLS if any and as amended from time to time. MLS GRID may, at its discretion, require use of other disclaimers as necessary to protect Member Participant, and/or their MLS from liability.
Based on information submitted to the MLS GRID. All data is obtained from various sources and may not have been verified by broker or MLS GRID. Supplied Open House Information is subject to change without notice. All information should be independently reviewed and verified for accuracy. Properties may or may not be listed by the office/agent presenting the information.
Privacy Policy / DMCA Notice / ADA Accessibility


This site is hosted, designed and copyright
© 1994 - 2026 by
Delta Media Group, Inc. -- Patent Pending --
Agent License Information: Licensed in IA & IL