


Derrick Klauer
- Buy
- Sell
https://www.ruhlmortgage.com/GregCotton.html
Open Houses
Sat, Oct 10th 11:00am - 1:00pm
Description
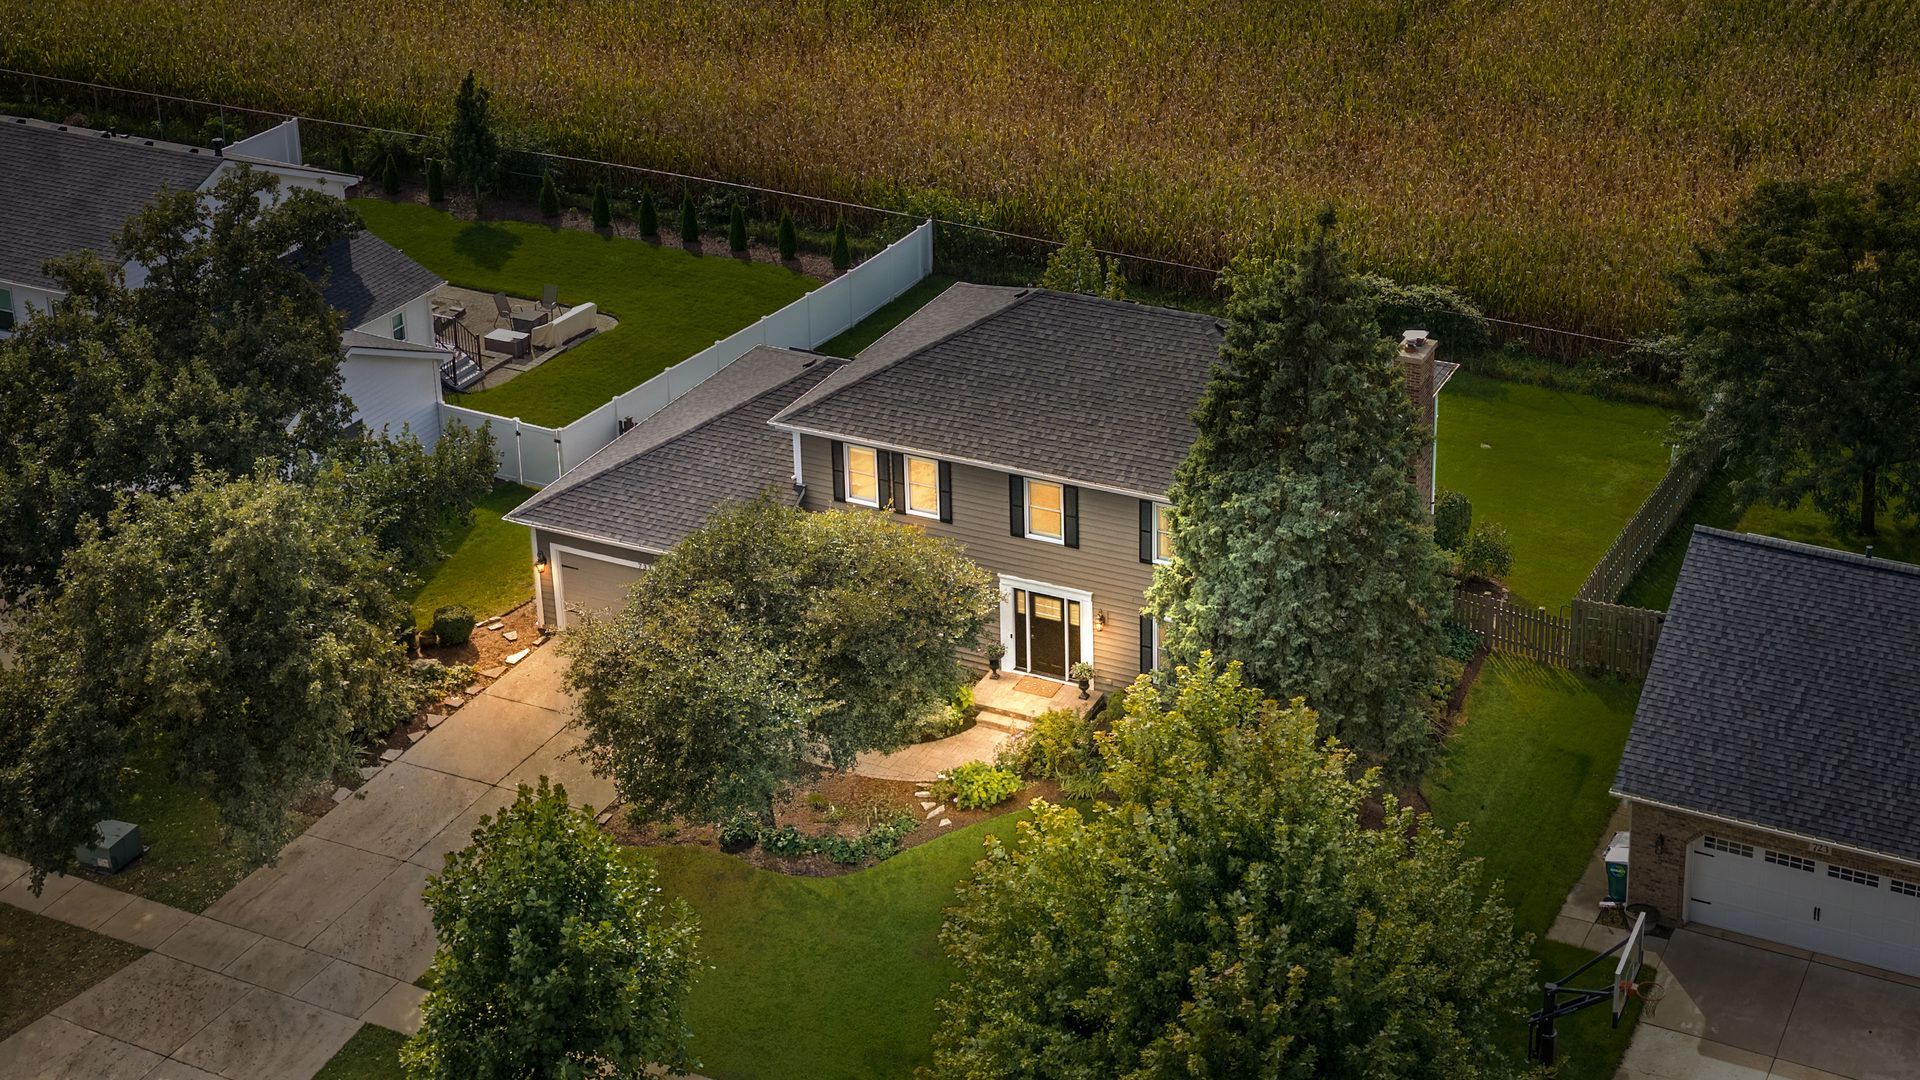
Beautifully updated two-story home situated on a premium lot in Batavia's sought-after Fair Meadows. Backing directly to Mooseheart Farm with no backyard neighbors and unobstructed, picturesque sunset views every evening. Meticulously maintained with major mechanical and exterior investments, including newer windows, roof, and front door. The main level showcases gleaming hardwood floors, crisp millwork, and abundant natural light throughout. A gourmet eat-in kitchen features quartz countertops, stainless steel appliances, decorative tile backsplash, recessed lighting, and beverage nook with pull out refrigerator drawrers. The adjoining family room is anchored by a floor-to-ceiling brick fireplace flanked by custom built-in bookcases framing serene western views. Flexible living is at its finest with a main-level 5th bedroom/executive office boasting vaulted ceilings, a skylight, and access to a fully updated main-floor full bath-creating a seamless guest or in-law suite arrangement. Upstairs, retreat to the expansive primary suite featuring tray ceilings and a spa-caliber bath retreat with vaulted ceilings, dual vanity, and a custom wet-room design complete with an open soaking tub and walk-in shower. Three additional generously sized bedrooms share a fully updated hall bath, all tied together with fresh cleaned carpeting. The finished basement expands your living space with dedicated zones for recreation, media, separate office, and organized storage. Outside, the fully fenced backyard oasis is designed for entertaining with a custom paver patio, mature landscaping, and uninterrupted horizon views. Steps to neighborhood parks, Alice Gustafson Elementary, and minutes from downtown amenities & Randall Rd. Hurry and get in this weekend - this neighborhood sells fast!
Property Highlights
Property Type: Residential - Single Family
Total Living Area SF: 2,414
Garage Size: 2
Attached Garage
Built in 1990
Elementary School: Alice Gustafson Elementary Schoo
High School: Batavia Sr High School
Middle School: Sam Rotolo Middle School Of Bat
One Fireplace
General Information
Bedrooms: 5
Bathrooms: 3
Sqft: 2,414
County: Kane
High School: Batavia Sr High School
Subdivision: Fair Meadows
Listed By:
Compass
630-861-1800
MRED MLS
MLS ID: 12766542
Room Information
Bedroom 5: 11X10
Recreation Room: 26X25
Office: 14X13
Bedroom 2: 13X12
Bedroom 3: 11X11
Bedroom 4: 15X11
Dining Room: 13X11
Family Room: 16X15
Kitchen: 22X16
Laundry: 9X6
Living Room: 16X10
Primary Bedroom: 18X13
Shown By
Get in Touch
Shown By
Contact an agent to learn more about
733 Millview Drive, Batavia, IL 60510.
Mortgage Calculator

Call or Click to get Pre-Approved!
563-441-1862
toll free 866-441-1862
Customize Your Rate
| Loan Type | 30 Year Fixed | FHA 30 Year Fixed | 15 Year Fixed |
| Purchase Price | $625,000 | $625,000 | $625,000 |
| Down Payment | $125,000 | $21,875 | $156,250 |
| Monthly Mortgage Amount | $3,453 | $4,134 | $4,116 |
| Taxes | $870 | $870 | $870 |
| Insurance | $100 | $100 | $100 |
| HOA/Dues/Fees | $0 | $0 | $0 |
| Monthly Mortage Insurance | $0 | $275 | $0 |
| Monthly Estimated Total | $4,505 | $5,461 | $5,168 |
Derrick Klauer
REALTOR®
Cell: (303) 358-5837
Licensed in IA & IL
Davenport Office
4545 Welcome Way
Davenport, IA 52806
(563) 441-5100
Davenport, IA 52806
(563) 441-5100

Member Participants (and their affiliated licensees, if applicable) shall indicate on their websites that IDX information is provided exclusively for consumers’ personal non-commercial use, that it may not be used for any purpose other than to identify prospective properties consumers may be interested in purchasing, that the data is deemed reliable but is not guaranteed by MLS GRID, and that the use of the MLS GRID Data may be subject to an end user license agreement prescribed by the Member Participant’s applicable MLS if any and as amended from time to time. MLS GRID may, at its discretion, require use of other disclaimers as necessary to protect Member Participant, and/or their MLS from liability.
Based on information submitted to the MLS GRID. All data is obtained from various sources and may not have been verified by broker or MLS GRID. Supplied Open House Information is subject to change without notice. All information should be independently reviewed and verified for accuracy. Properties may or may not be listed by the office/agent presenting the information.
Privacy Policy / DMCA Notice / ADA Accessibility


This site is hosted, designed and copyright
© 1994 - 2026 by
Delta Media Group, Inc. -- Patent Pending --
Agent License Information: Licensed in IA & IL