


Derrick Klauer
- Buy
- Sell
https://www.ruhlmortgage.com/GregCotton.html
Open Houses
Sat, Oct 10th 11:00am - 1:00pm
Description
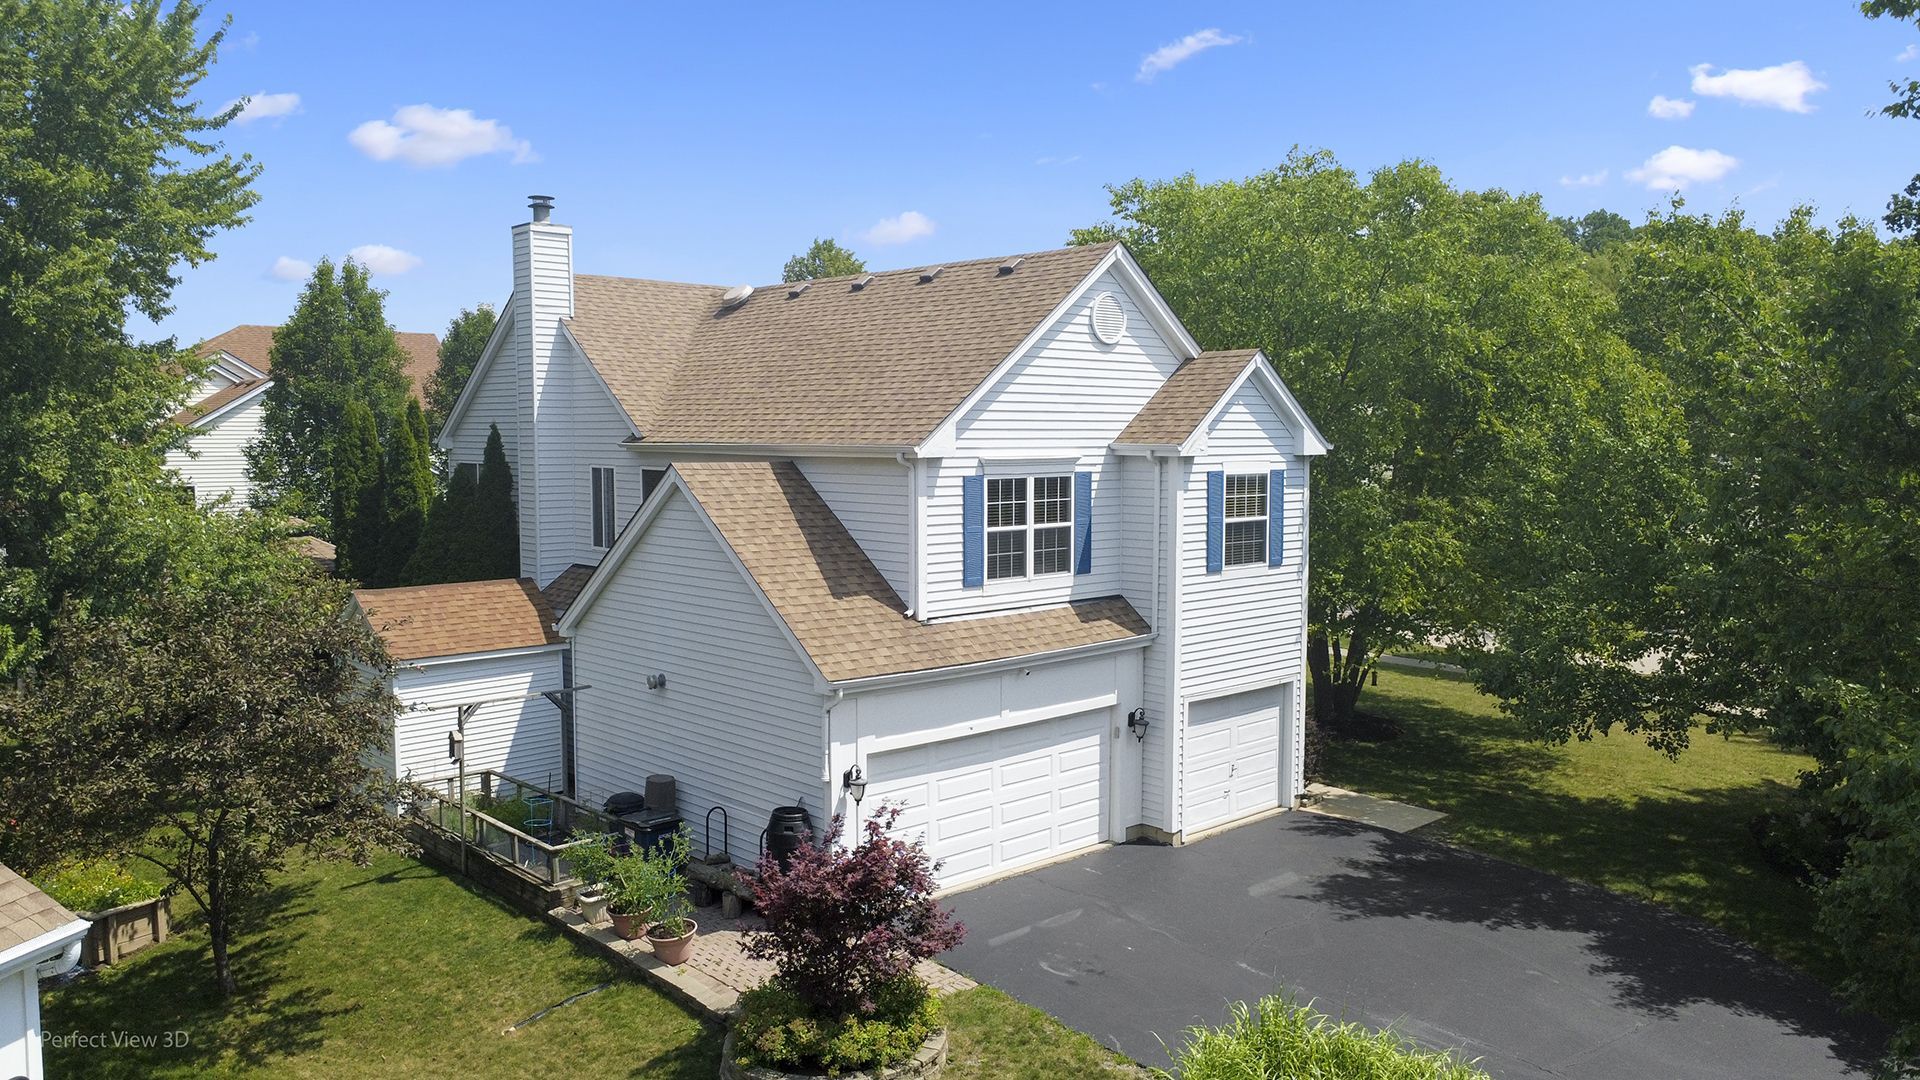
Welcome to a home that truly makes an impression! Offering 4 bedrooms, 2.1 bathrooms, a finished basement, and a spacious 3-car garage, this home delivers OVER 3,435 FINISHED SQUARE FEET OF USABLE LIVING SPACE in a desirable cul-de-sac location within Ravinia Woods! Beautifully maintained and perfectly sized for any family, this home sits on an oversized corner lot with exceptional curb appeal and offers generous living space, thoughtful updates, and the indoor-outdoor versatility today's buyers want. Manicured landscaping and a welcoming exterior set the tone for what awaits inside. Inside, the open floor plan flows effortlessly for both everyday living and entertaining. At the heart of the main level is a gourmet, well-positioned custom kitchen with abundant cabinetry, generous countertop space, and room for a casual eat-in area-perfect for morning coffee, quick family meals, or keeping guests close while entertaining. The open design provides direct sightlines into the family room, anchored by a powerful custom wall-design fireplace, creating a warm, inviting gathering space while keeping communication easy between the kitchen and family room, even while preparing meals. The open design continues seamlessly into the dining room and living room, creating an expansive first-floor layout that feels connected, comfortable, and ideal for entertaining. The kitchen also has a direct window view of the expansive wood deck and spacious backyard, bringing the outdoors in and keeping you active outside while you cook or entertain. Abundant windows throughout the main level fill the home with natural light, while the two-story living room with a vaulted ceiling adds impressive volume and openness. Multiple levels of windows let natural light pour in throughout the day, creating a bright, welcoming atmosphere that enhances the open-concept design. The generous 16x22 primary suite offers a true retreat, highlighted by a deep 8x6 walk-in closet, while three additional bedrooms provide flexibility for family, guests, a home office, or hobbies. New carpet in select rooms, plus extensive interior and exterior painting in specific areas, creates a polished feel throughout, while the 2024 furnace and 2024 A/C add peace of mind. The roof was replaced in 2010. But the real showstopper may be downstairs. The impressive, purposefully designed finished basement creates an incredible extension of the home's living and entertaining space, with two distinct areas ready for whatever your lifestyle demands. The 28x26 recreation room offers plenty of space to entertain friends, play adult games, watch the big game, or relax together, while the 23x14 game room is ready for a theater screen, family game nights, a workout area, hobbies, or whatever you envision. At the center of it all is a stunning OVERSIZED CUSTOM BAR, creating an incredible setting for hosting family and friends and making this lower level truly special. Step outside and the home continues to shine. The expansive wood deck is perfect for summer entertaining and overlooks the spacious backyard, complete with a charming gazebo that creates an inviting outdoor retreat. Whether you're enjoying morning coffee, hosting a gathering, watching the kids play, or simply relaxing at the end of the day, this oversized corner lot offers exceptional outdoor space, privacy, and room to enjoy. And then there is the location. Ravinia Woods offers the best of neighborhood living with two nearby parks featuring playgrounds, basketball and volleyball courts, soccer fields, and scenic walking trails, giving families plenty of opportunities to enjoy the outdoors just minutes from home. Commuters will appreciate convenient access to Routes 45 and I-94, plus nearby Metro service, making daily travel and weekend adventures easy.
Property Highlights
Property Type: Residential - Single Family
Total Living Area SF: 2,385
Garage Size: 3
Attached Garage
Built in 1993
Elementary School: Woodland Elementary School
High School: Warren Township High School
Middle School: Woodland Intermediate School
Wooded Lot
Cul-De-Sac Lot
One Fireplace
General Information
Bedrooms: 4
Bathrooms: 3
Sqft: 2,385
County: Lake
High School: Warren Township High School
Subdivision: Ravinia Woods
Listed By:
Keller Williams North Shore West
847-383-6600
MRED MLS
MLS ID: 12713420
Room Information
Recreation Room: 26X28
Game Room: 14X23
Foyer: 6X6
Storage: 4X8
Walk In Closet: 6X8
Bedroom 2: 13X15
Bedroom 3: 12X13
Bedroom 4: 10X14
Dining Room: 7X11
Family Room: 15X17
Kitchen: 11X21
Laundry: 7X10
Living Room: 15X25
Primary Bedroom: 16X22
Shown By
Get in Touch
Shown By
Contact an agent to learn more about
7770 Rippling Ridge Court , Gurnee, IL 60031.
Mortgage Calculator

Call or Click to get Pre-Approved!
563-441-1862
toll free 866-441-1862
Customize Your Rate
| Loan Type | 30 Year Fixed | FHA 30 Year Fixed | 15 Year Fixed |
| Purchase Price | $499,900 | $499,900 | $499,900 |
| Down Payment | $99,980 | $17,497 | $124,975 |
| Monthly Mortgage Amount | $2,762 | $3,307 | $3,292 |
| Taxes | $696 | $696 | $696 |
| Insurance | $100 | $100 | $100 |
| HOA/Dues/Fees | $0 | $0 | $0 |
| Monthly Mortage Insurance | $0 | $220 | $0 |
| Monthly Estimated Total | $3,604 | $4,369 | $4,134 |
Derrick Klauer
REALTOR®
Cell: (303) 358-5837
Licensed in IA & IL
Davenport Office
4545 Welcome Way
Davenport, IA 52806
(563) 441-5100
Davenport, IA 52806
(563) 441-5100

Member Participants (and their affiliated licensees, if applicable) shall indicate on their websites that IDX information is provided exclusively for consumers’ personal non-commercial use, that it may not be used for any purpose other than to identify prospective properties consumers may be interested in purchasing, that the data is deemed reliable but is not guaranteed by MLS GRID, and that the use of the MLS GRID Data may be subject to an end user license agreement prescribed by the Member Participant’s applicable MLS if any and as amended from time to time. MLS GRID may, at its discretion, require use of other disclaimers as necessary to protect Member Participant, and/or their MLS from liability.
Based on information submitted to the MLS GRID. All data is obtained from various sources and may not have been verified by broker or MLS GRID. Supplied Open House Information is subject to change without notice. All information should be independently reviewed and verified for accuracy. Properties may or may not be listed by the office/agent presenting the information.
Privacy Policy / DMCA Notice / ADA Accessibility


This site is hosted, designed and copyright
© 1994 - 2026 by
Delta Media Group, Inc. -- Patent Pending --
Agent License Information: Licensed in IA & IL